Choose a model and receive the specification.
For a private home, guest house, rental unit, glamping or several homes for one site.
Get price & specification
MODULAR HOMES & LGSF BUILDING SYSTEMS
We manufacture LGSF homes and building systems in Romania for private buyers, hotels, resorts, developers and serial housing projects across Europe.
MODULHAUSES
Choose a collection to explore. Videos and photographs open on their own pages.
BUILT FOR PROFESSIONAL PROJECTS
Choose the project route that matches your business. We review architecture, repetition, local requirements, logistics and the delivery programme.
Townhouses, low-rise residential buildings and repeatable housing programmes.
Developer solutions02Repeatable rooms, studios, villas, service buildings and phased hospitality delivery.
Hospitality solutions03Project adaptation, LGSF production, white-label supply and coordinated site assembly.
All B2B projects04Sell locally with partner pricing, technical support, catalogues and an agreed white-label model.
Partner programmeHOMES & PROFESSIONAL PROJECTS
Choose a defined model or send your own project. We confirm the scope, delivery route and price before production.
For a private home, guest house, rental unit, glamping or several homes for one site.
Get price & specificationHotels, resorts, residential developments, restaurants and serial housing with a coordinated manufacturing scope.
Discuss a projectCHECK THE DETAILS BEFORE YOU ORDER
Every quote is tied to a model, written specification, destination and agreed scope. Ask us to clarify these points before signing.
Confirm the structure, insulation, windows, finish and equipment for the exact model and package.
House price and separate costs such as transport, crane, foundation, permits and local works are identified in the quote.
Delivery route, access, local design requirements and approval responsibilities are reviewed for the project location.
Meet the team and discuss production in Sibiu, Romania. Contact us to arrange a visit.
MODELS & PRICES
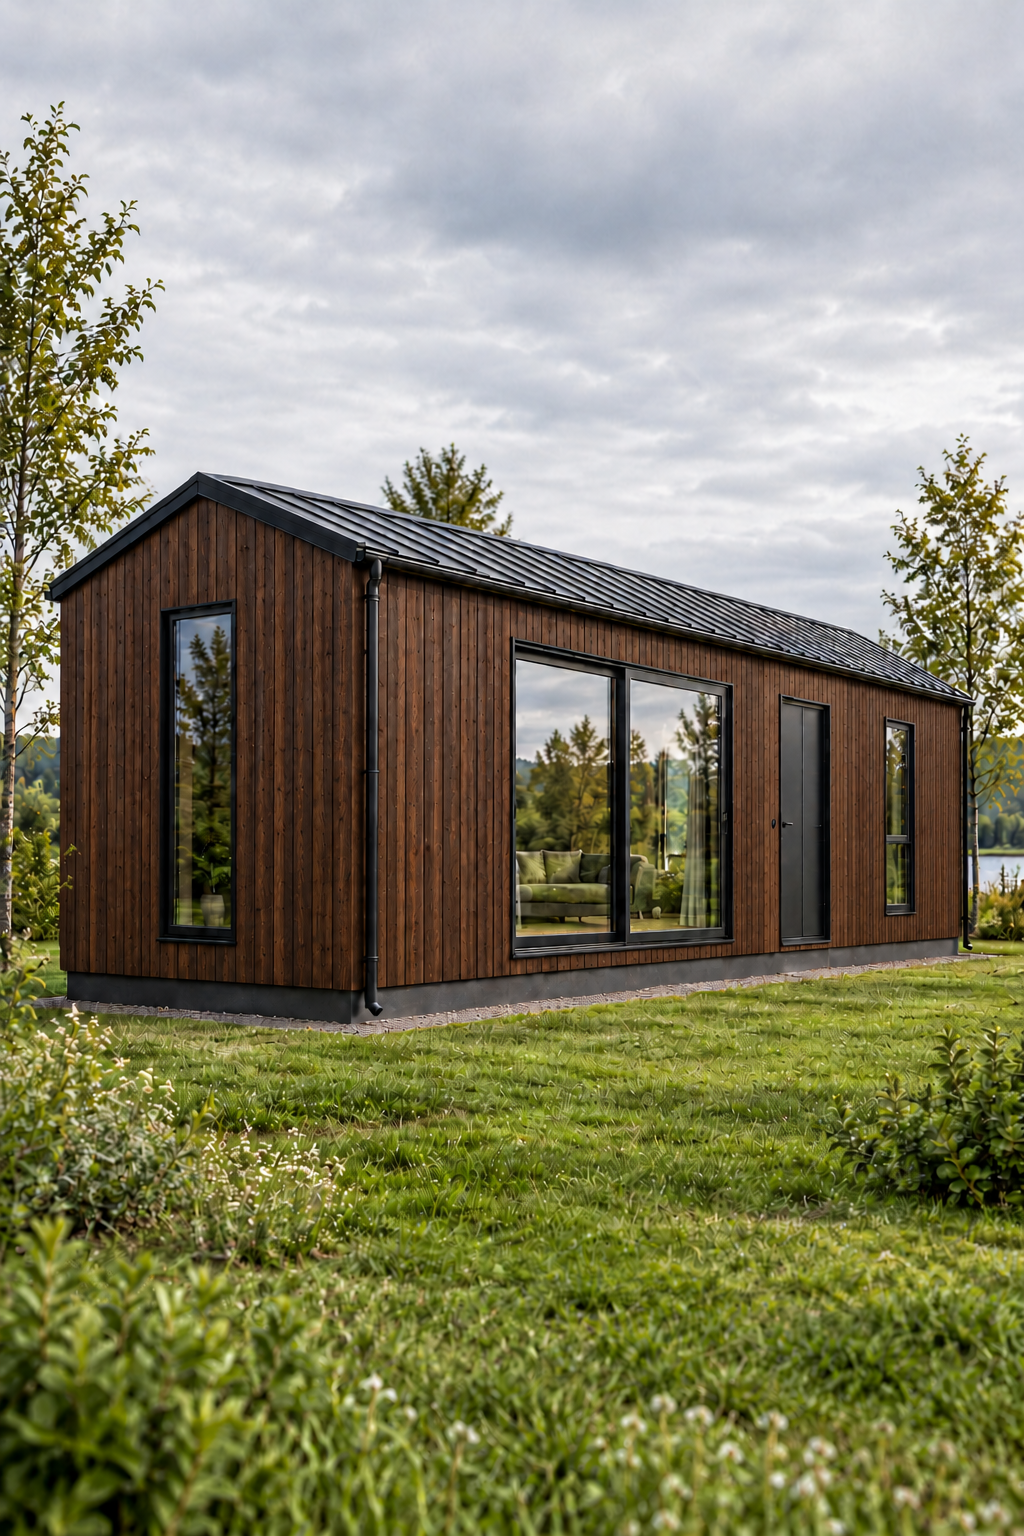
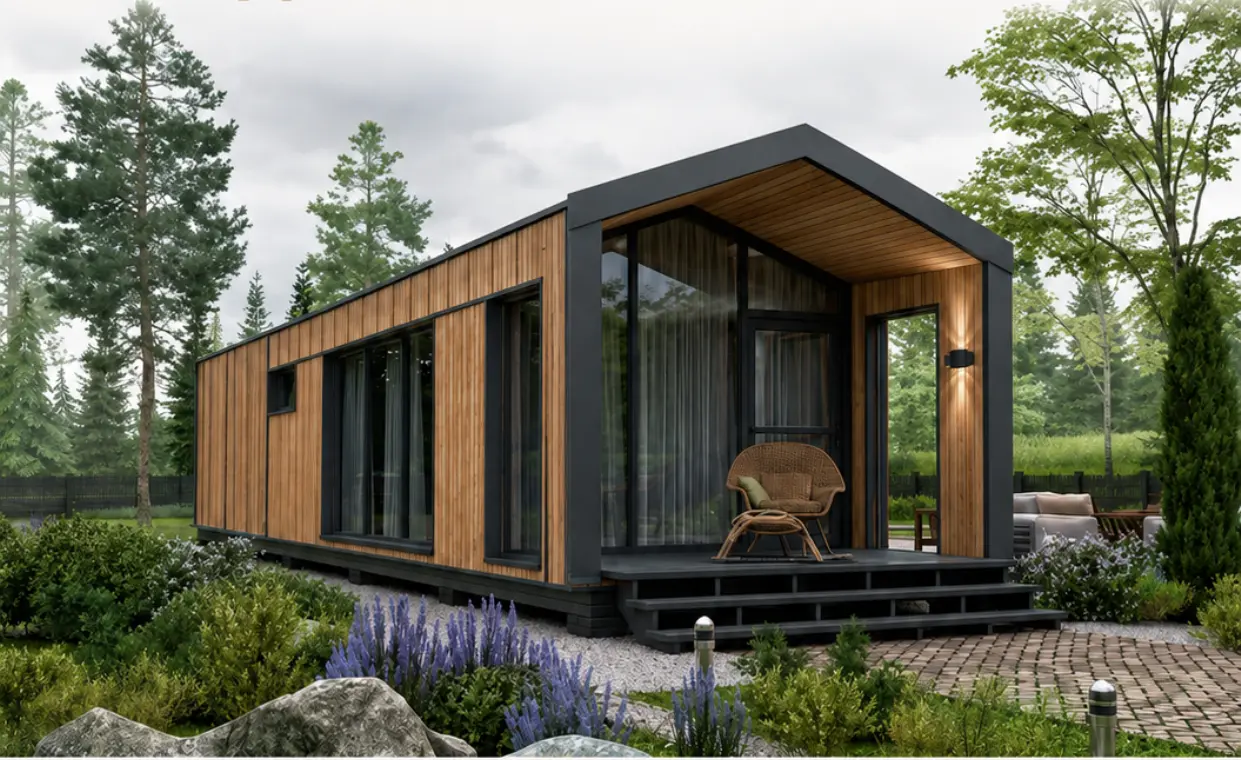
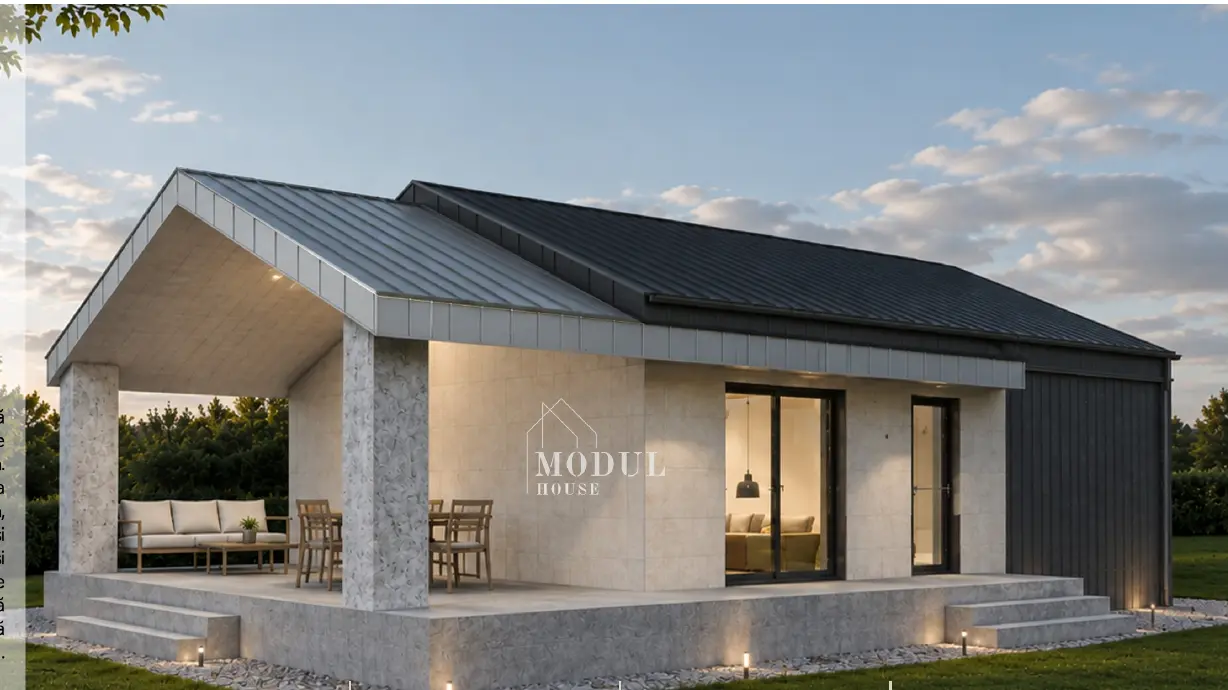
NEO‑15 and STUDIO 24 are furnished compact homes for private buyers and hospitality projects. COMPACT, SOLO, DUO and FAMILY are available in Basic, Standard and Premium production packages.
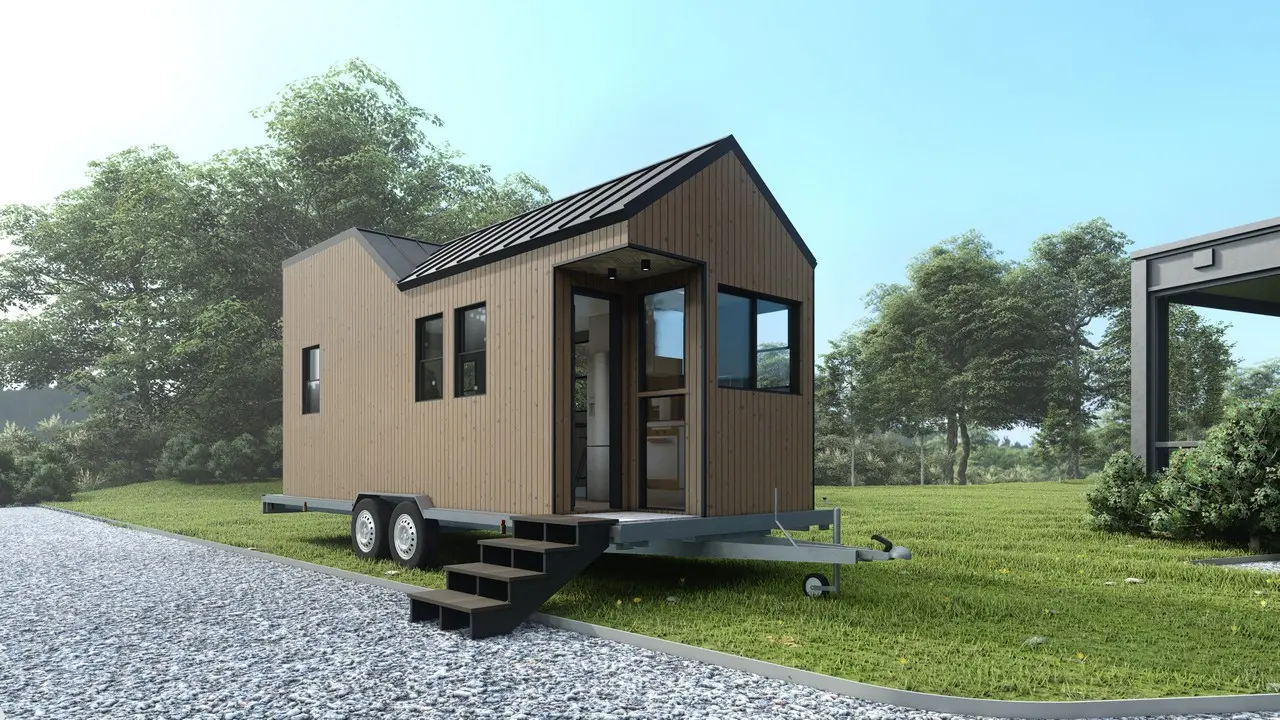
VARIO 30 is a compact house on a wheeled platform with a sleeping loft, panoramic windows and an equipped bathroom. For private holidays, guests and small hospitality projects.
Explore the model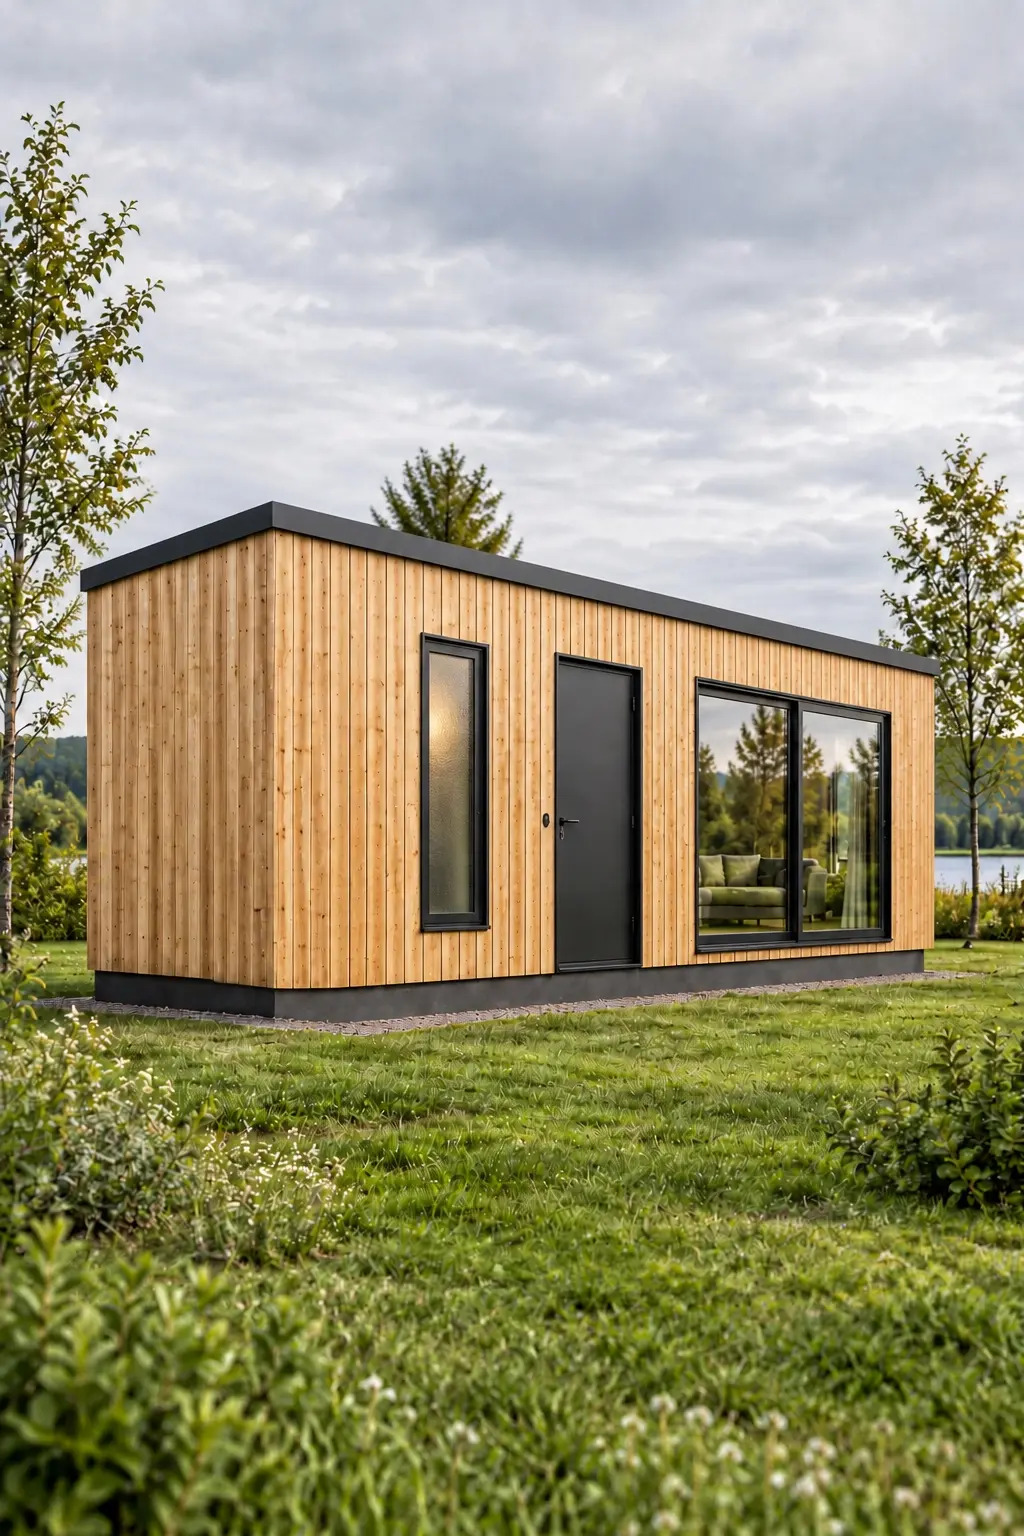
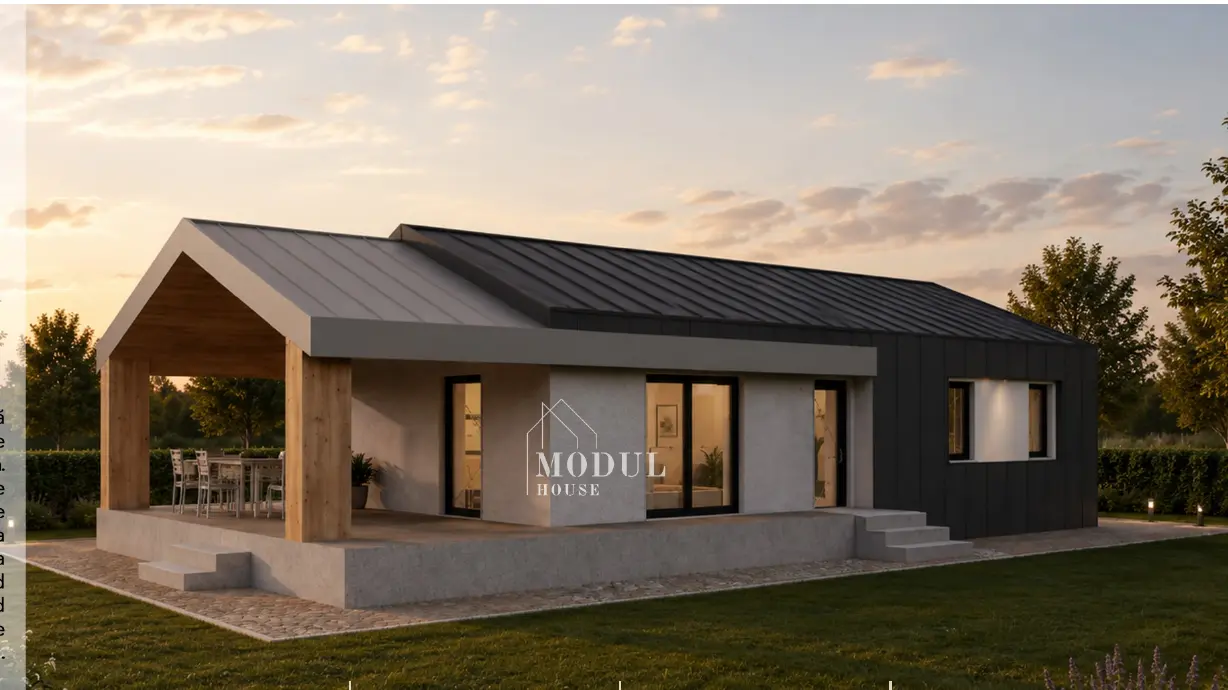
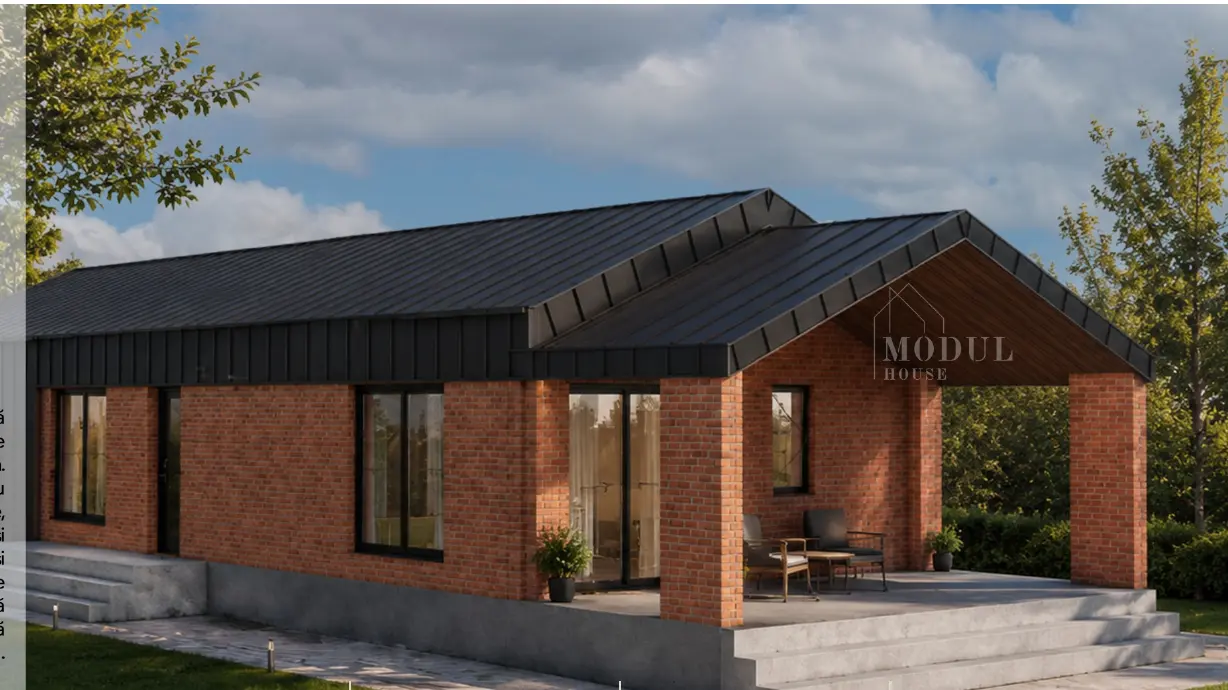
Production packages: Basic €800/m², Standard €950/m² and Premium €1,150/m². Prices use external gross area; usable area is shown separately where applicable. Included finishes and equipment follow the chosen model specification. VAT, transport, crane, foundation, permits, external utilities, local works and project changes are calculated separately.
COMPACT · SOLO · DUO · FAMILY
Indicative price for one home · €800 / €950 / €1,150/m²
| Model | Basic€800/m² | Standard€950/m² | Premium€1,150/m² · turnkey |
|---|---|---|---|
| COMPACT42 m² | €33,600 | €39,900 | €48,300 |
| SOLO60 m² | €48,000 | €57,000 | €69,000 |
| DUO80 m² | €64,000 | €76,000 | €92,000 |
| FAMILY100 m² | €80,000 | €95,000 | €115,000 |
All €/m² prices use external gross area. Transport, crane, foundations, permits, external connections and local works are separate unless expressly included in the contract. Exact finishes, equipment and any furniture are listed in the written specification. These rates apply to COMPACT, SOLO, DUO and FAMILY; STUDIO, NEO-15 and VARIO have their own prices.
REQUEST PRICE & SPECIFICATION
For one home, several units or a complete project. Leave your contact and country — we will clarify the model, scope and delivery. Prefer email? You can use it below.
Not a container
We move the main construction work into controlled production conditions. This provides precision, repeatable quality and a predictable schedule.
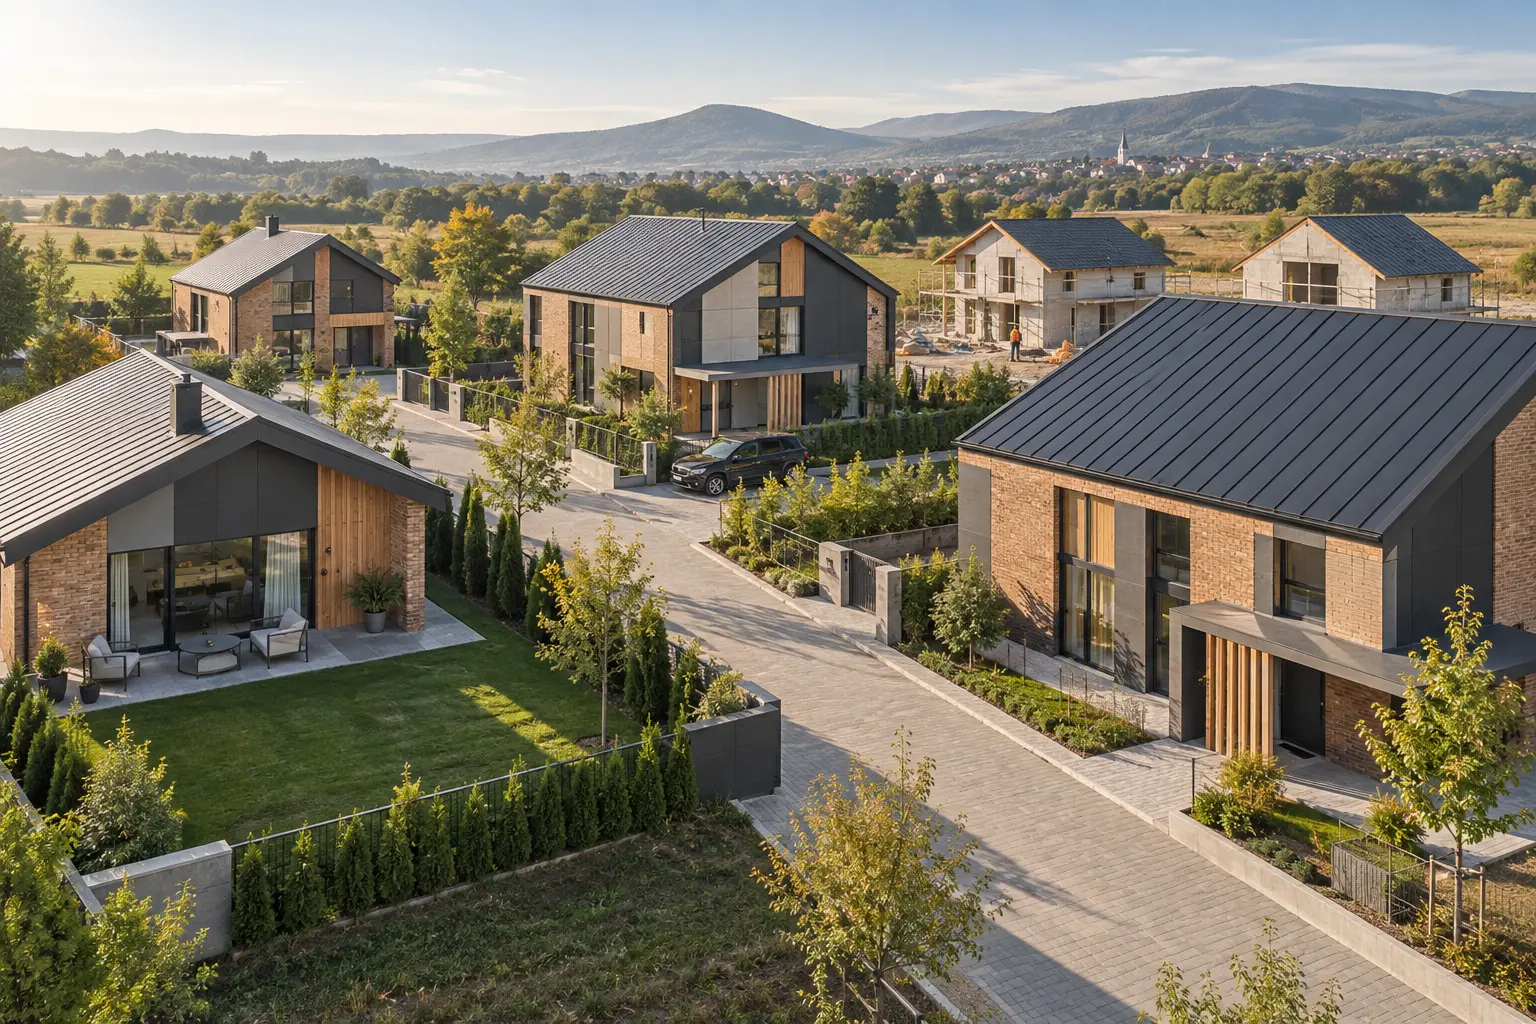
Custom homes
You are not limited to the catalogue. We review the architecture, adapt it to our technology, logistics and local requirements, then prepare a transparent calculation.
B2B BUILDING SYSTEMS
We engineer and manufacture steel building systems for hospitality, commercial, residential and serial-production projects.
Guest rooms, reception, service areas and phased resort delivery.
Custom spans, façades, kitchens and public-facing architecture.
Cabins, villas and shared buildings produced as a repeatable system.
Show homes, house series and complete neighbourhood programmes.
Technical adaptation, budgets, logistics and scalable production.
Production to your design, white-label supply or selected work packages.
Technology
We show what is inside the walls, floor and roof. The final build-up is engineered for the climate zone and project requirements.
Request technical specification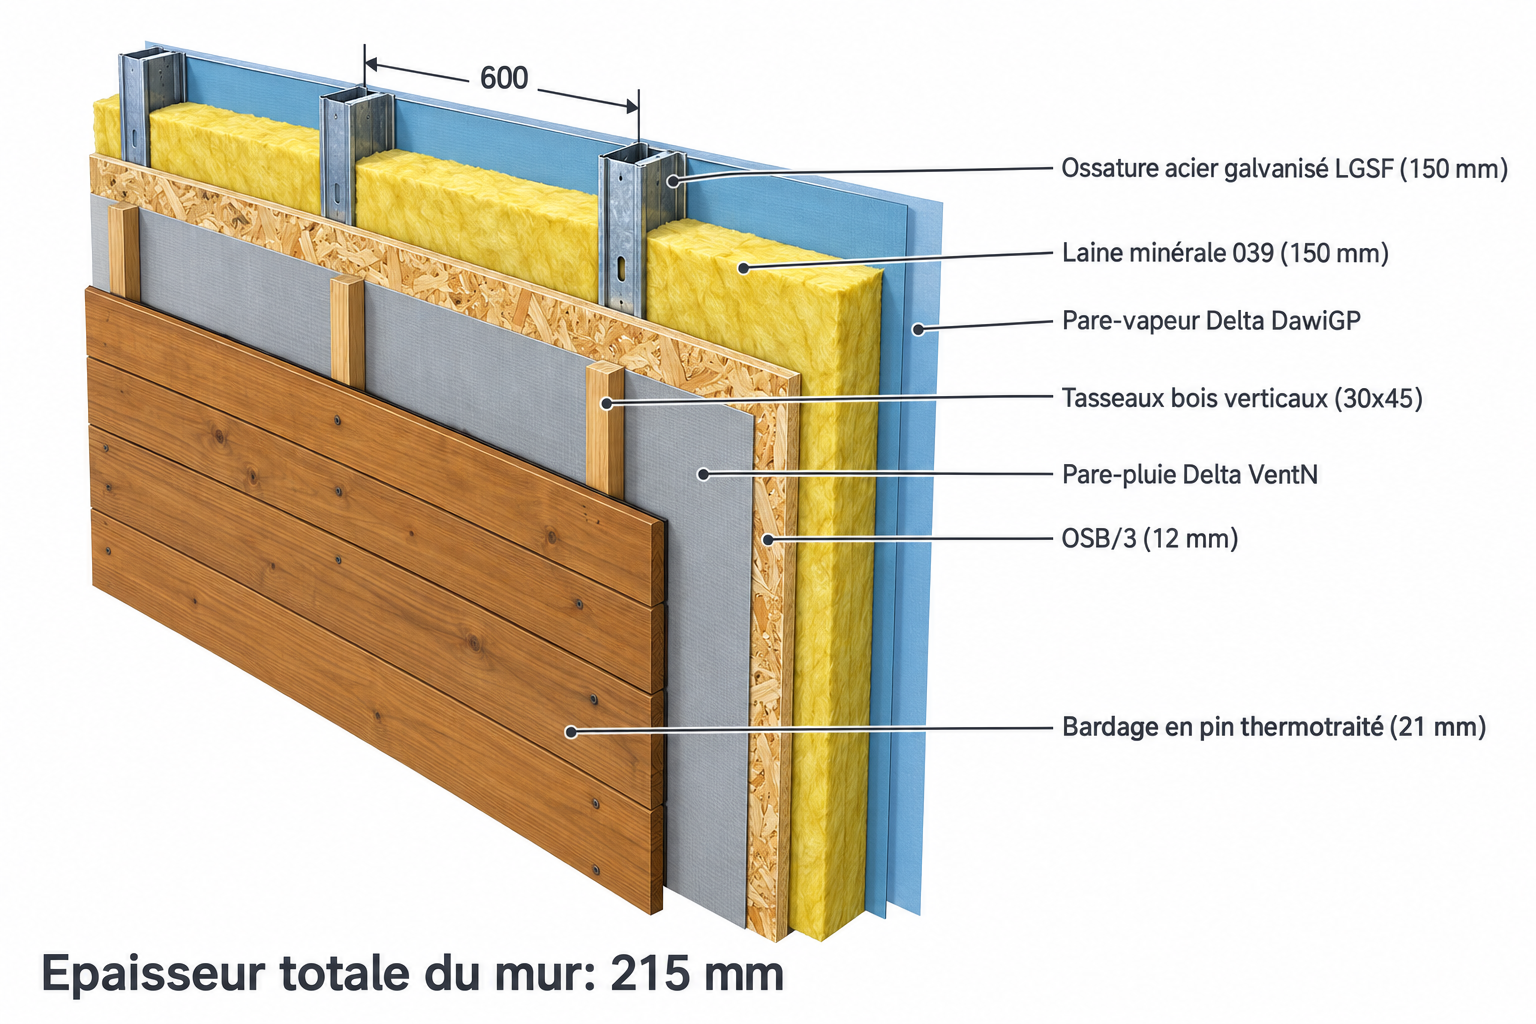
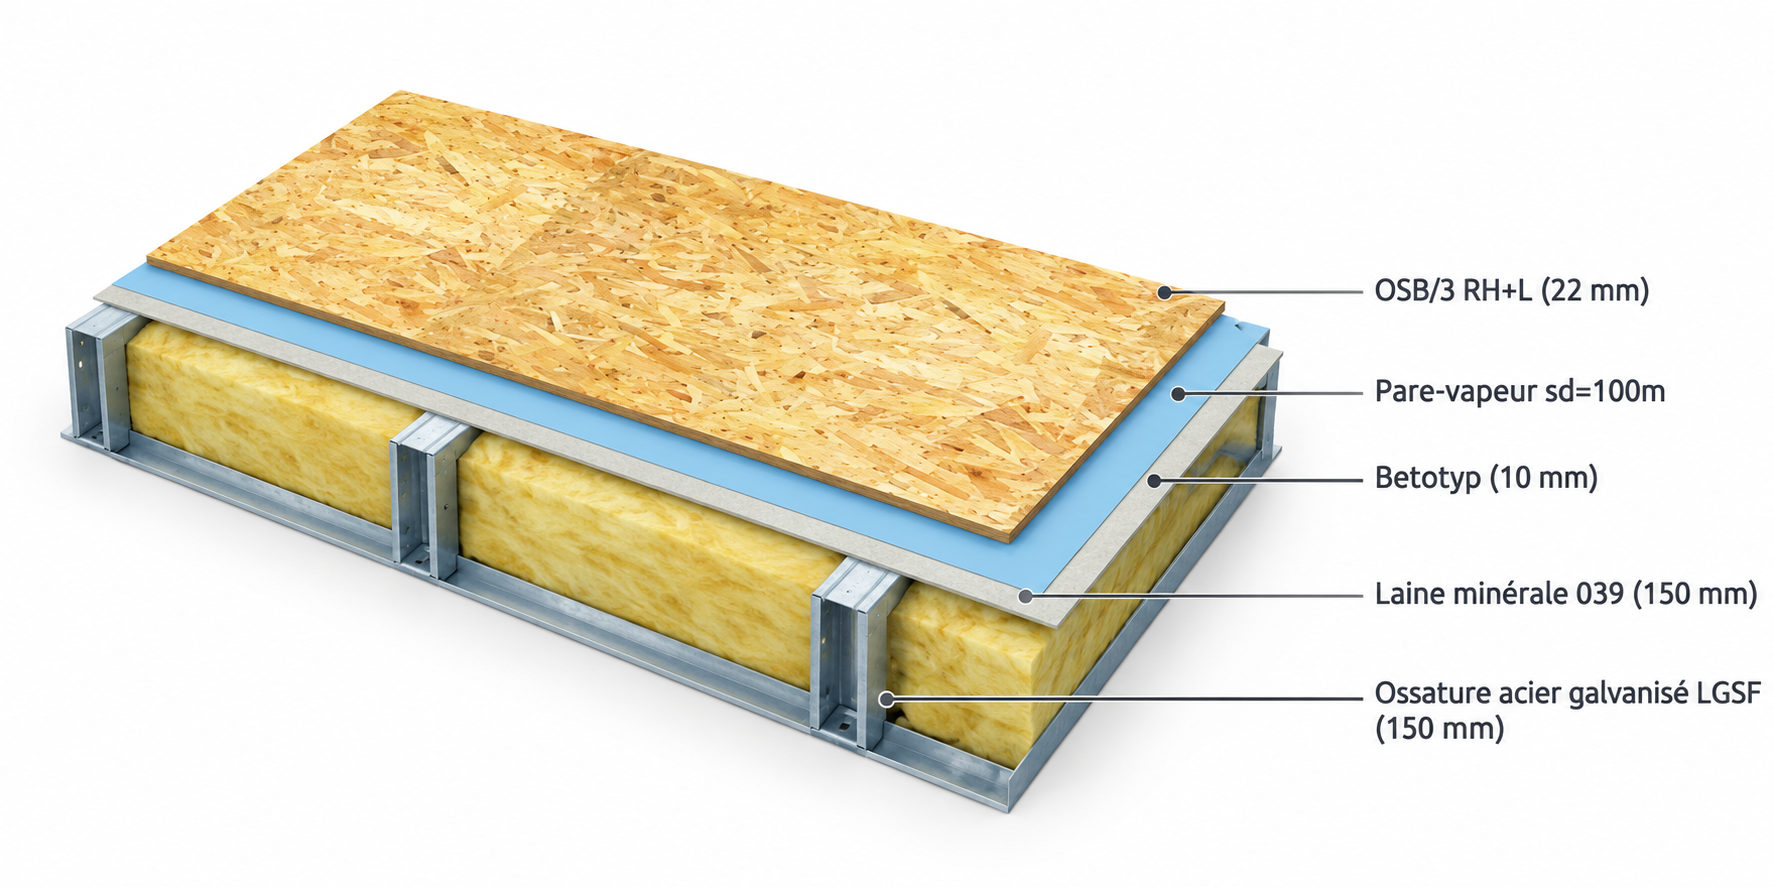
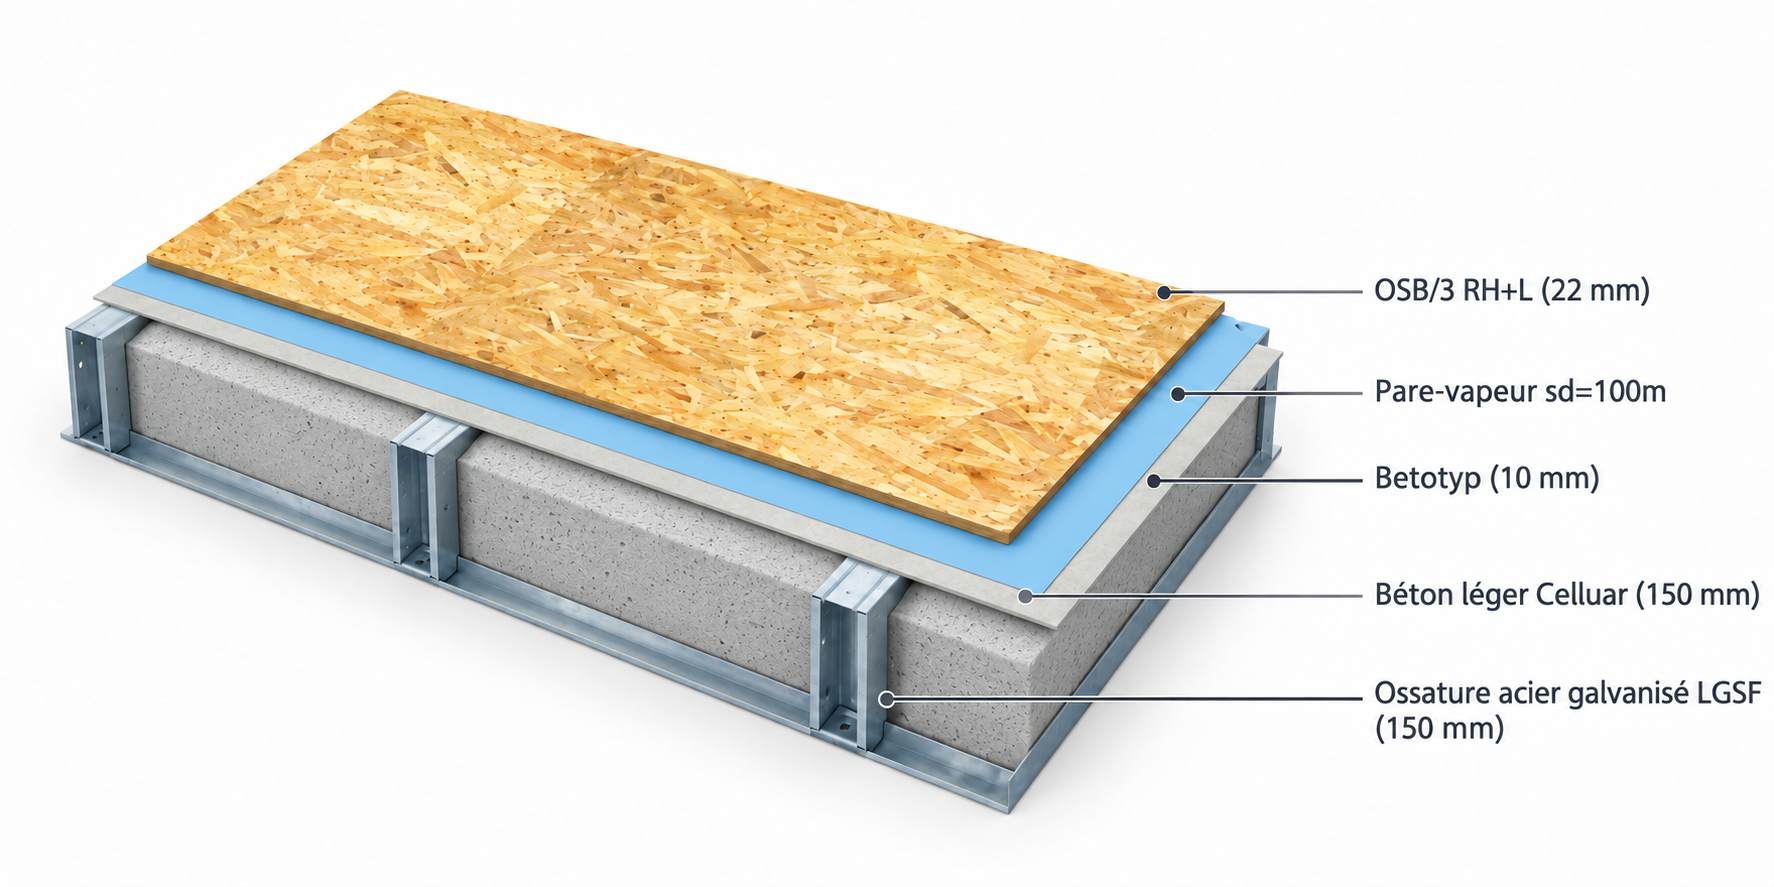
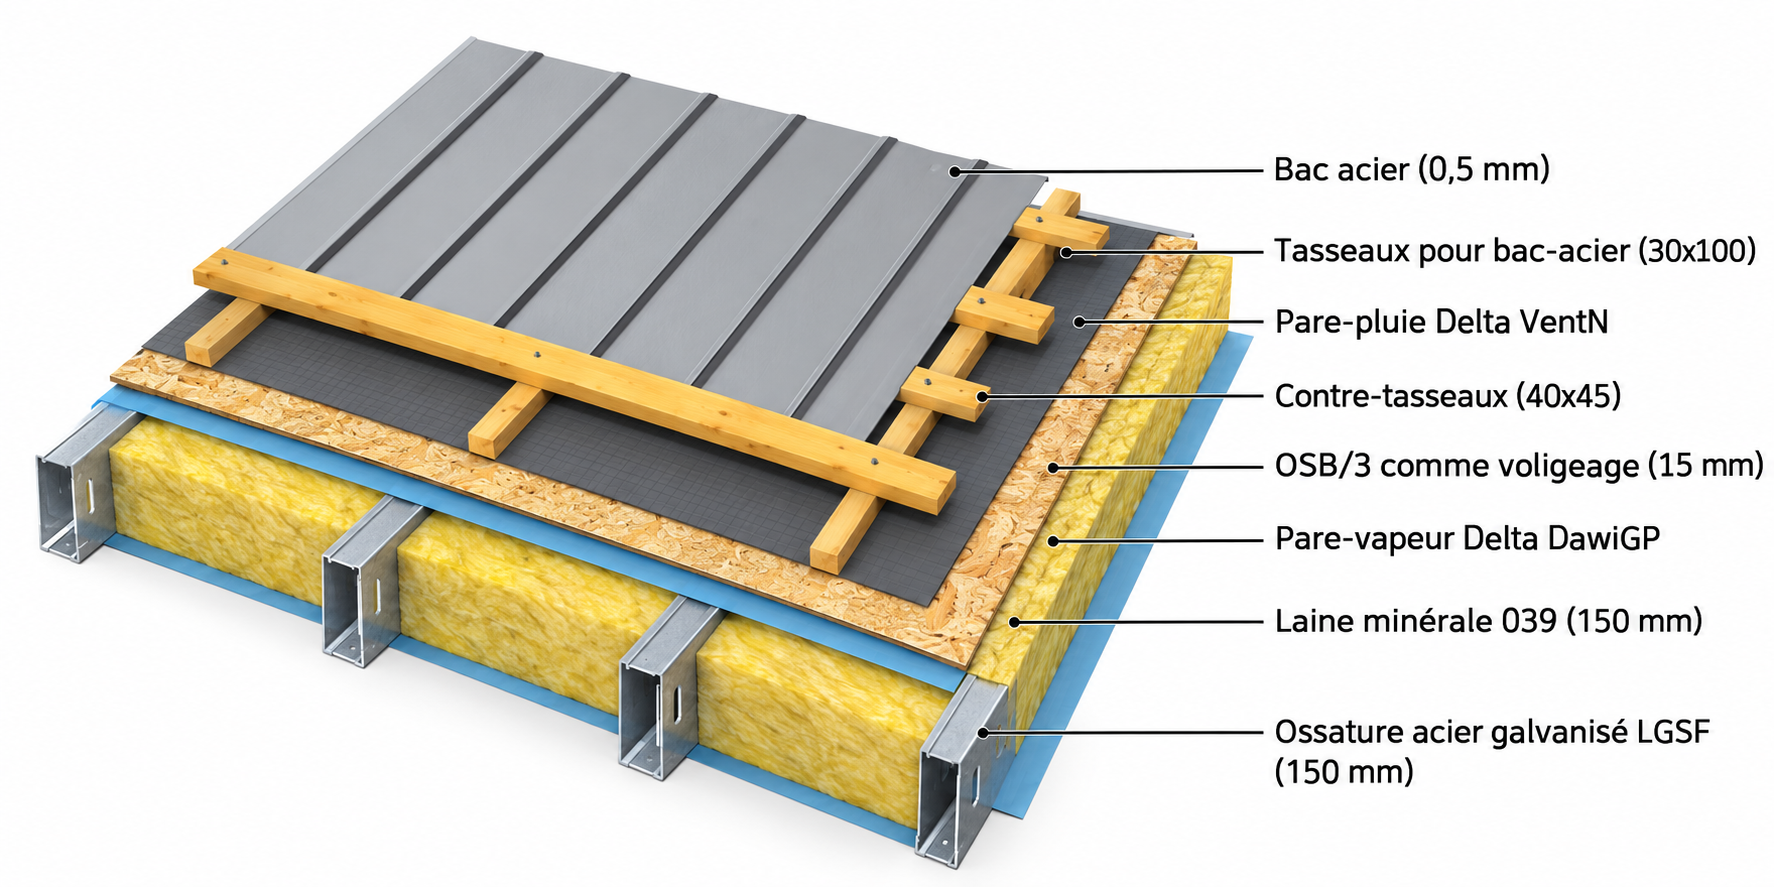
FROM ROMANIA TO YOUR SITE
For Germany, France, Italy, Spain, the Netherlands and other European destinations, we review the actual route and local scope before quoting transport.
Choose a compact house or an engineered LGSF project. Transportable compact units depend on route, dimensions and site access. Larger projects normally use factory-produced profiles and components for on-site assembly.
Send the country, town or postcode, quantity and site access information. Delivery, unloading and crane requirements are priced for that destination, separately from the house package.
The local team normally arranges permits, foundations, access, cranes, utilities and inspections unless the contract assigns them differently. Country-specific engineering and approvals are project-specific.
We agree the specification, responsibilities, delivery sequence and payment milestones before production. Installation timing depends on the project, prepared site and agreed assembly scope.
From idea to installation
We define the specification, budget and responsibilities before production starts.
We receive the plans, site location, area, specification and country requirements.
We adapt the structure, modules, building services and logistics.
A 60–90 day production target is confirmed after engineering, scope, contract and payment milestones are agreed.
Compact homes are reviewed for transport by route and site access. Larger LGSF projects use profiles and components assembled on site under the agreed scope.
European partner network
We welcome dealers, construction companies, architects, investors and developers. We manage production while you grow sales and projects in your region.
YOUR HOME OR PROJECT
We work with private buyers, hospitality operators, investors, developers and construction companies. One home, several units or a complete project — start with a simple request.
Related sectors
Modular building systems for residential developers, investors and multi-unit programmes across Europe. Feasibility, repeatable specifications and coordinated production.
→Modular hotel rooms, aparthotels, resort cabins and hospitality buildings manufactured for repeatable European projects.
→Permanent modular restaurants, cafés, retail and commercial buildings with steel structure, coordinated services and adaptable façades.
EUROPEAN PROJECT FOCUS
For private buyers, hospitality operators, developers and regional partners in Germany, France, the Netherlands, Italy, Spain and other European markets. We assess delivery, engineering, local requirements and the agreed scope for each country and project.