Manufacture from architect drawings
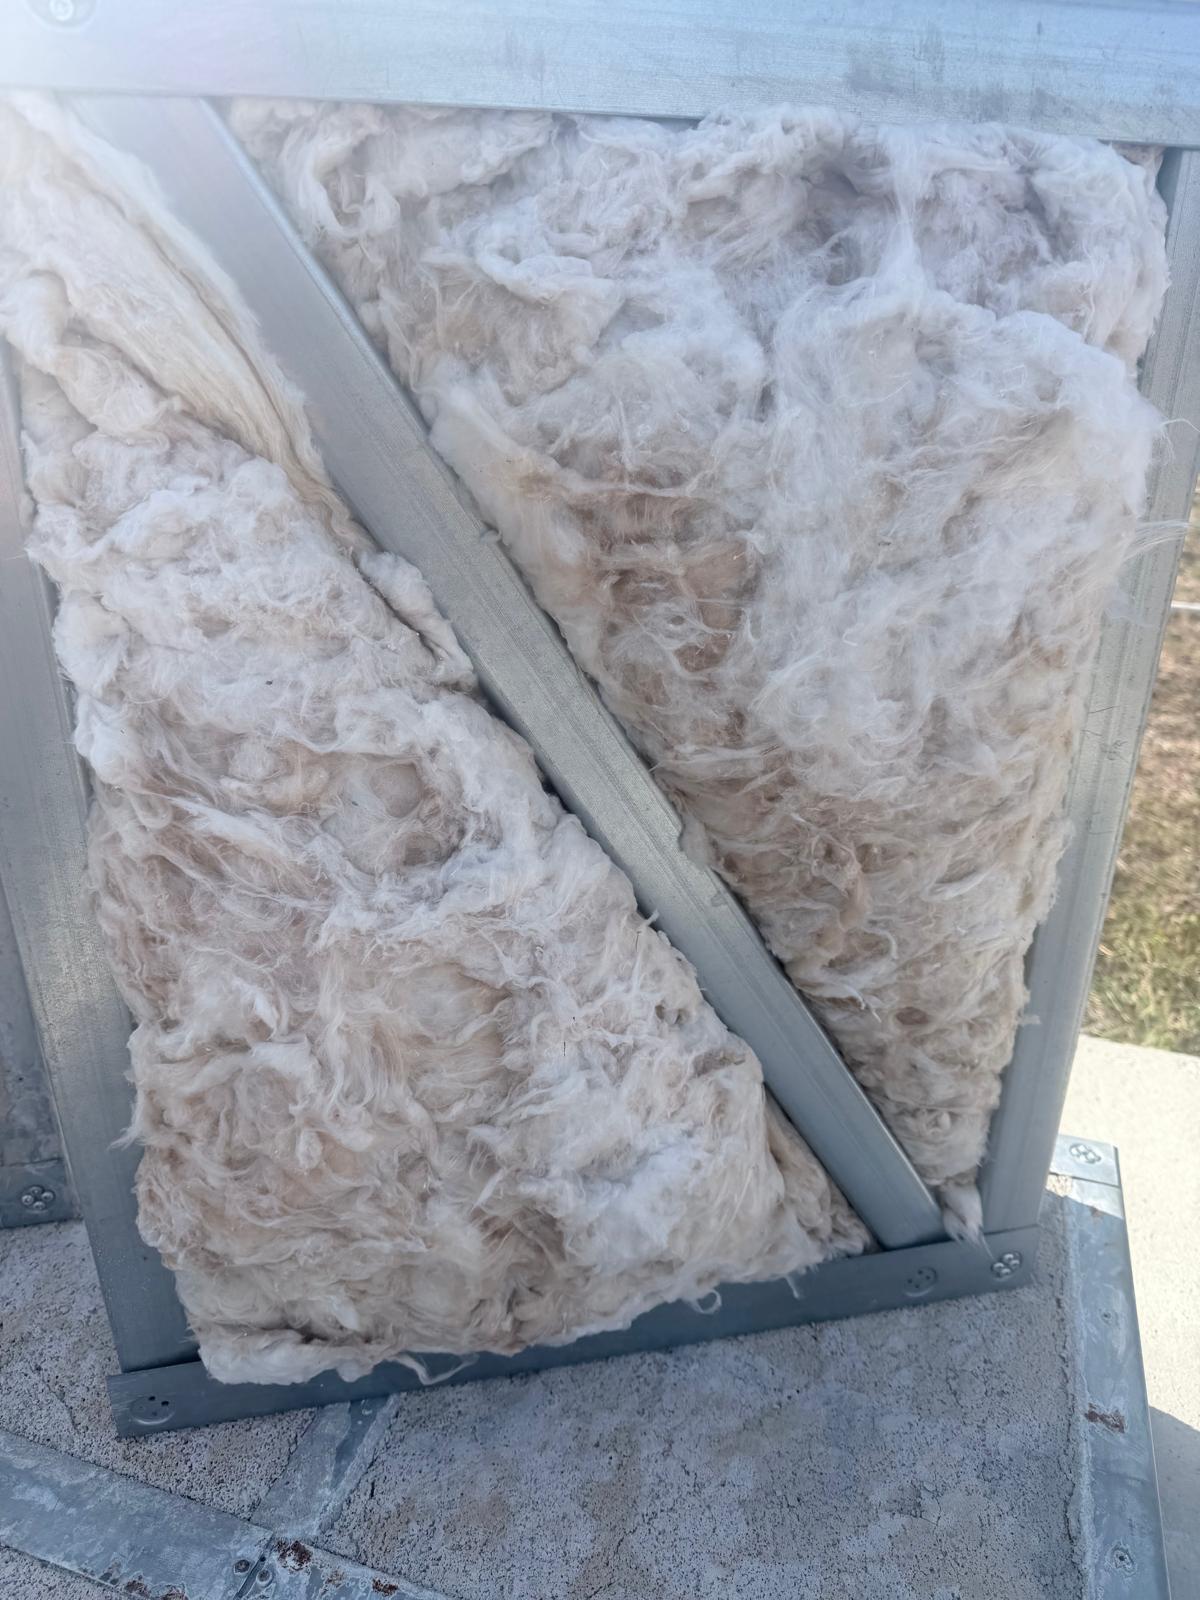
We support contractors and design teams with LGSF engineering, frames, panels, finished modules and coordinated serial supply.

Builders & architects
We support contractors and design teams with LGSF engineering, frames, panels, finished modules and coordinated serial supply.
Project fit
We support contractors and design teams with LGSF engineering, frames, panels, finished modules and coordinated serial supply.
We support contractors and design teams with LGSF engineering, frames, panels, finished modules and coordinated serial supply.
We support contractors and design teams with LGSF engineering, frames, panels, finished modules and coordinated serial supply.
We support contractors and design teams with LGSF engineering, frames, panels, finished modules and coordinated serial supply.
We support contractors and design teams with LGSF engineering, frames, panels, finished modules and coordinated serial supply.
How cooperation starts
Country, drawings, quantities, programme and target specification.
We review structure, repetition, logistics, fire and local interfaces.
Inclusions, exclusions, options, milestones and payment terms are written clearly.
Engineering, manufacturing, quality control, delivery sequence and installation scope.
01
02
B2B BRIEF
Send enough information for an engineering and commercial discussion—not another round of generic emails.
01–06
FAQ
Yes. We review and adapt the design to modular, panelised or site-built LGSF production, subject to engineering and local approval.
Country and city, drawings, total area, quantities, required start date, specification and company details.
They are quoted separately unless the signed commercial scope expressly includes them.
The standard framework is 30% at order, 30% after completion of the structure and 40% before dispatch, subject to the final contract.
B2B
Turn architectural plans into a repeatable steel building system for housing programmes, build-to-rent and low-rise developments across Europe.
02Repeatable guest rooms, studios, villas and service buildings engineered for hotels, aparthotels, resorts and holiday parks.
03We support contractors and design teams with LGSF engineering, frames, panels, finished modules and coordinated serial supply.
04A structured partner programme for dealers, construction firms and project originators who want transparent pricing, technical support and white-label options.
Builders & architects
We support contractors and design teams with LGSF engineering, frames, panels, finished modules and coordinated serial supply.