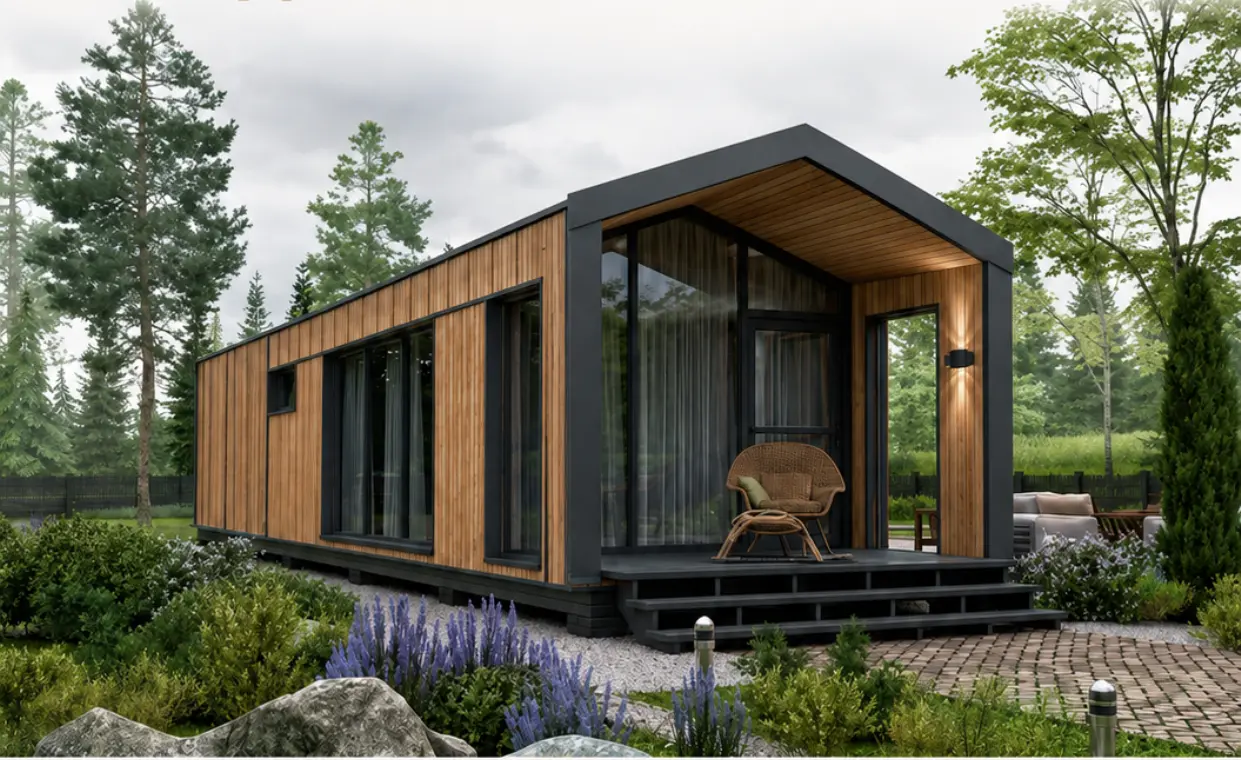
Basic shell — €800/m²
Insulated 150 mm galvanised LGSF structure, timber façade, roof, exterior windows, OSB internal lining and defined electrical installation. Interior doors, finished surfaces, kitchen, bathroom and furniture are not included.
Prices and specification
Our standard models start at approximately €950 per square metre. The figures below are indicative starting prices for the standard finished-house specification. Every final quotation is calculated for the project country, plot, delivery route and selected options.

MODULHAUSES
The standard package is €950/m². Select the level that matches your project before requesting the plan.
Insulated 150 mm galvanised LGSF structure, timber façade, roof, exterior windows, OSB internal lining and defined electrical installation. Interior doors, finished surfaces, kitchen, bathroom and furniture are not included.
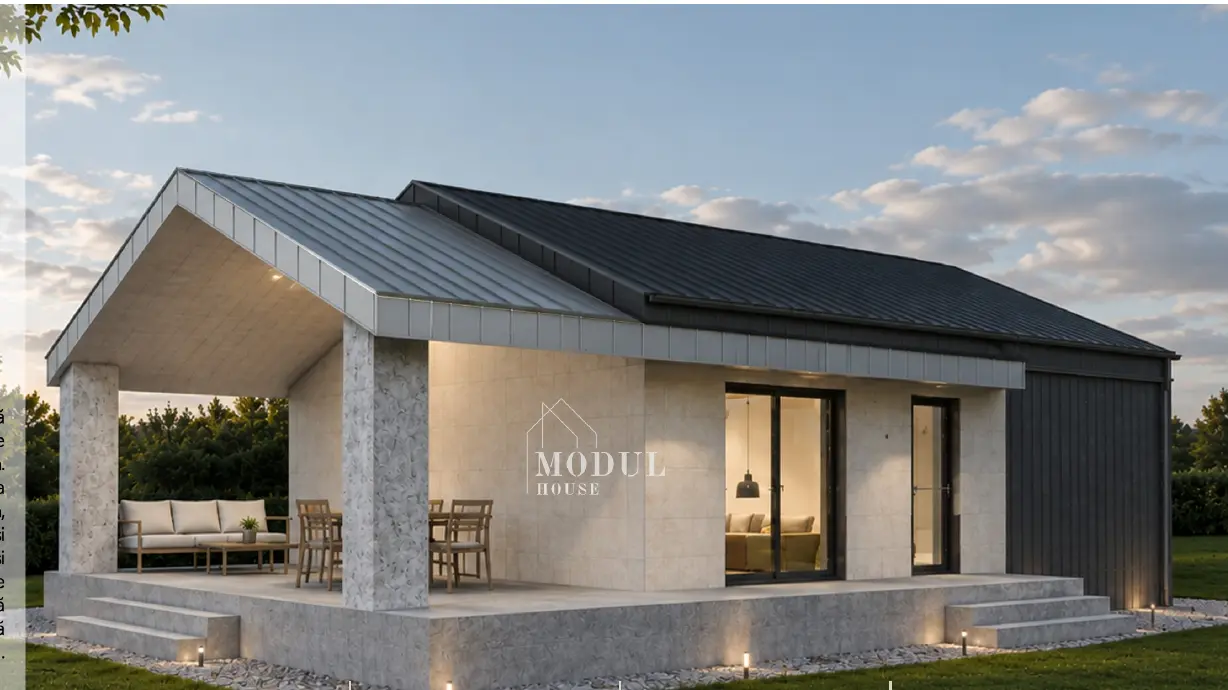
Our recommended standard: the €800/m² thermal shell plus the defined interior preparation and technical package for the model. The written specification is confirmed before contract.
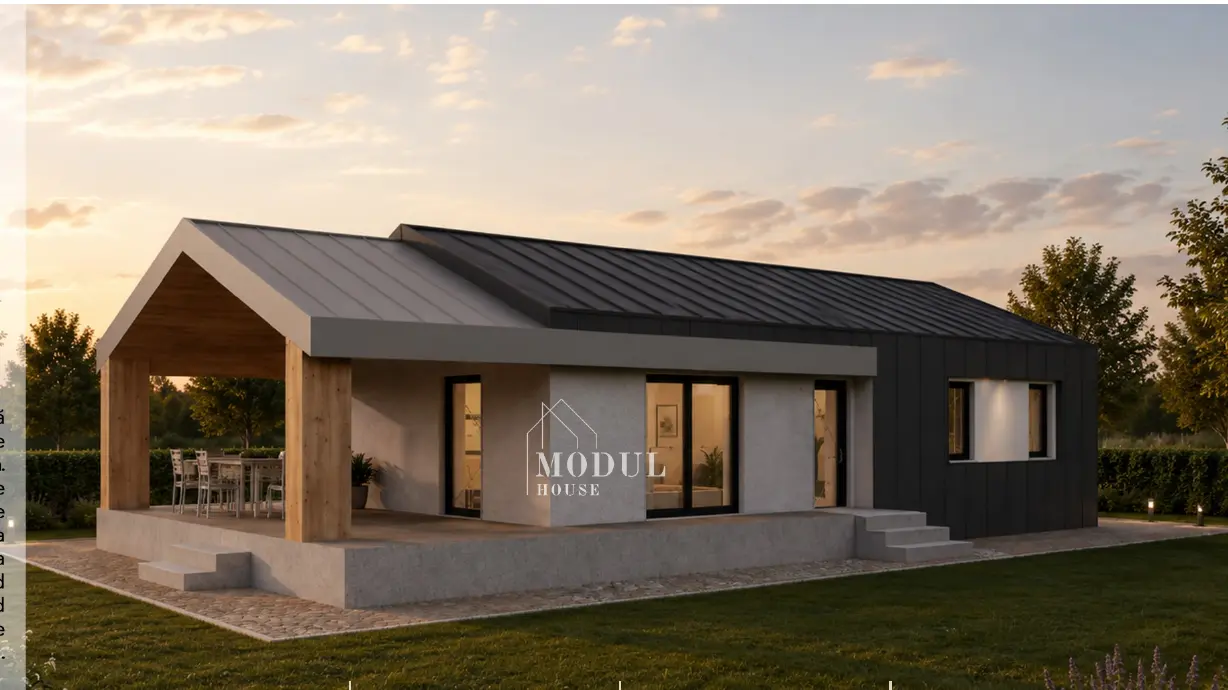
A move-in-ready interior scope confirmed model by model in writing. Transport, crane, foundation, permits, external utilities and local works are separate.
Transport, crane, foundations, permits, external connections and local works are separate unless expressly included in the contract. Exact finishes, equipment and any furniture are listed in the written specification. These rates apply to COMPACT, SOLO, DUO and FAMILY; STUDIO, NEO-15 and VARIO have their own prices.

COMPACT · SOLO · DUO · FAMILY
Indicative price for one home · €800 / €950 / €1,150/m²
| Model | Basic shell€800/m² | Standard€950/m² | Premium / turnkey€1,150/m² |
|---|---|---|---|
| COMPACT42 m² | €33,600 | €39,900 | €48,300 |
| SOLO60 m² | €48,000 | €57,000 | €69,000 |
| DUO80 m² | €64,000 | €76,000 | €92,000 |
| FAMILY100 m² | €80,000 | €95,000 | €115,000 |
Transport, crane, foundations, permits, external connections and local works are separate unless expressly included in the contract. Exact finishes, equipment and any furniture are listed in the written specification. These rates apply to COMPACT, SOLO, DUO and FAMILY; STUDIO, NEO-15 and VARIO have their own prices.
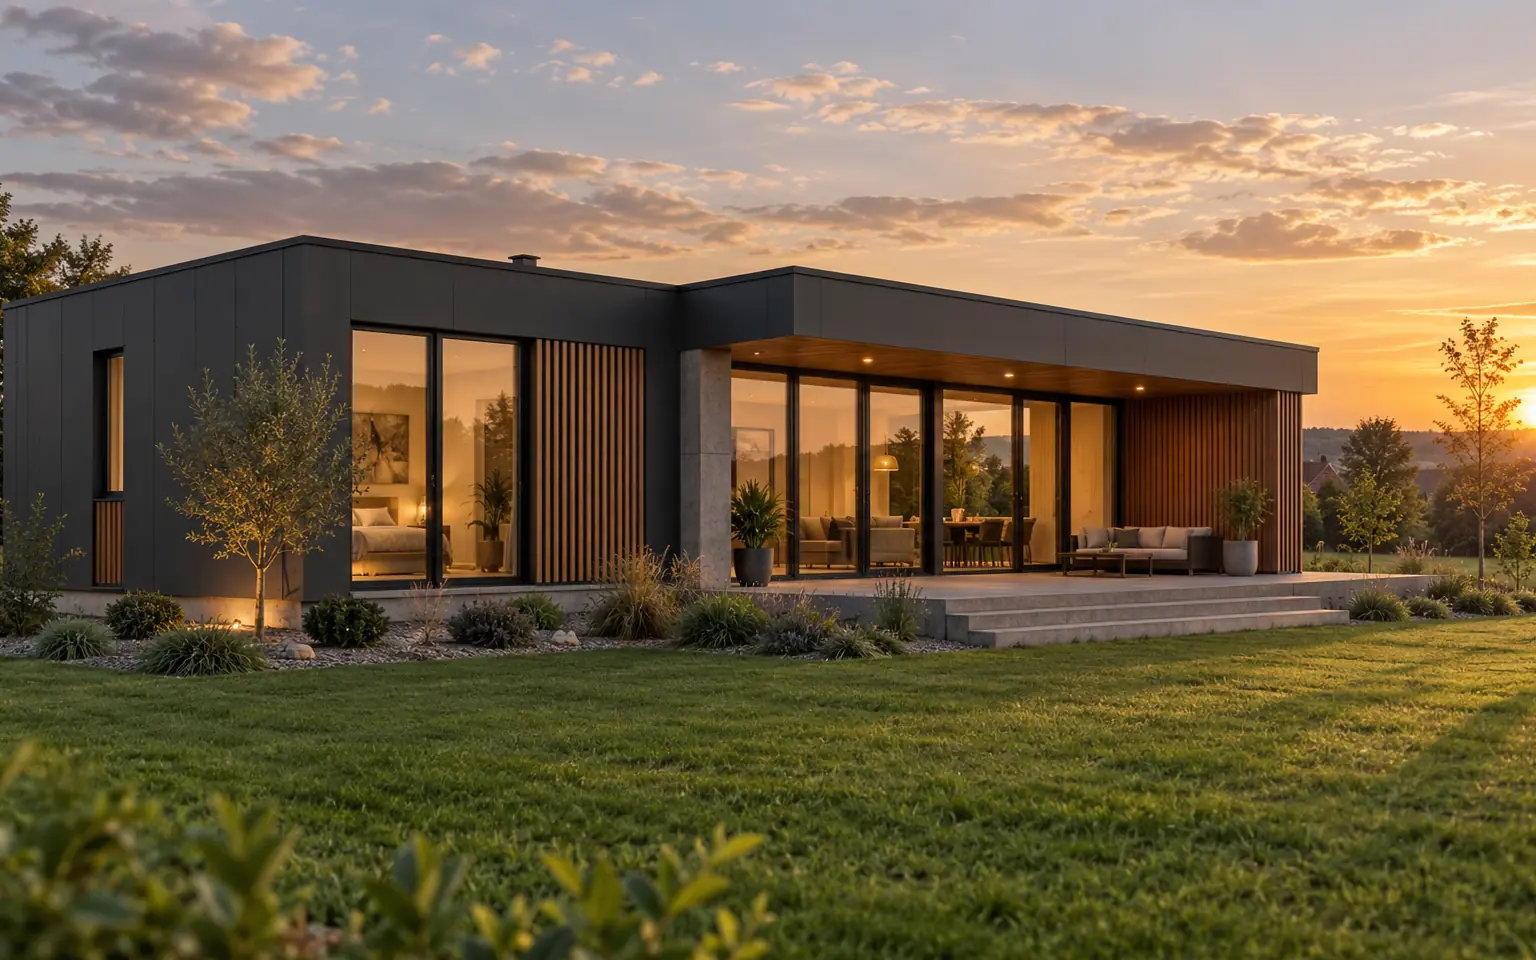
Model comparison
Each model can be adapted after technical review. Prices remain indicative until the scope, country, logistics and local requirements are confirmed.
01
The exact written specification controls the contract. The standard calculation normally covers the manufactured house system and its agreed finishes.
02
These costs depend on the country, plot, access and client status and therefore cannot be priced responsibly as one fixed European package.
Final quotation
Distance from production, transport permits, route restrictions and crane access.
Ground conditions, level differences, access, foundation type and utility routes.
Façade, flooring, heating, bathrooms, glazing, terraces and other selected options.
Custom layout, structural spans, local engineering and project-specific compliance.
VAT treatment and contractual scope vary by country and type of buyer.
Serial projects are calculated as one production and logistics programme.
Planning the budget
After reviewing the location, plans and specification, we issue a written quotation that separates the house, options, logistics and site responsibilities. A standard payment schedule is 30% at order, 30% after the structure is completed and 40% before dispatch, subject to the final contract.
Questions
No. They are indicative starting prices for the standard model specification. The final written quotation depends on the country, plot, logistics, options, taxes and local requirements.
No. Transport, crane work, installation, foundations and site preparation are calculated separately because they depend on the route and plot.
Turnkey must be defined in the written specification. We list every included finish, option and responsibility so the client can compare the quotation correctly.
A permanent modular home normally requires local planning, engineering and construction approvals. A qualified local professional must confirm the requirements for the plot.
The normal production target is 60–90 days after the technical scope, approvals and payment milestones required for production are complete.
Your project
Send the model, project location, plot status, desired options and planned start. We will prepare the next technical and commercial step.