
Modular Building System
A repeatable system for permanent homes.
Modulhauses engineers are developing a volumetric steel module system for one- and two-storey homes. It is designed as a repeatable platform — not as a container and not as a one-off site build.
The starting point
The M25 module: a practical building block.
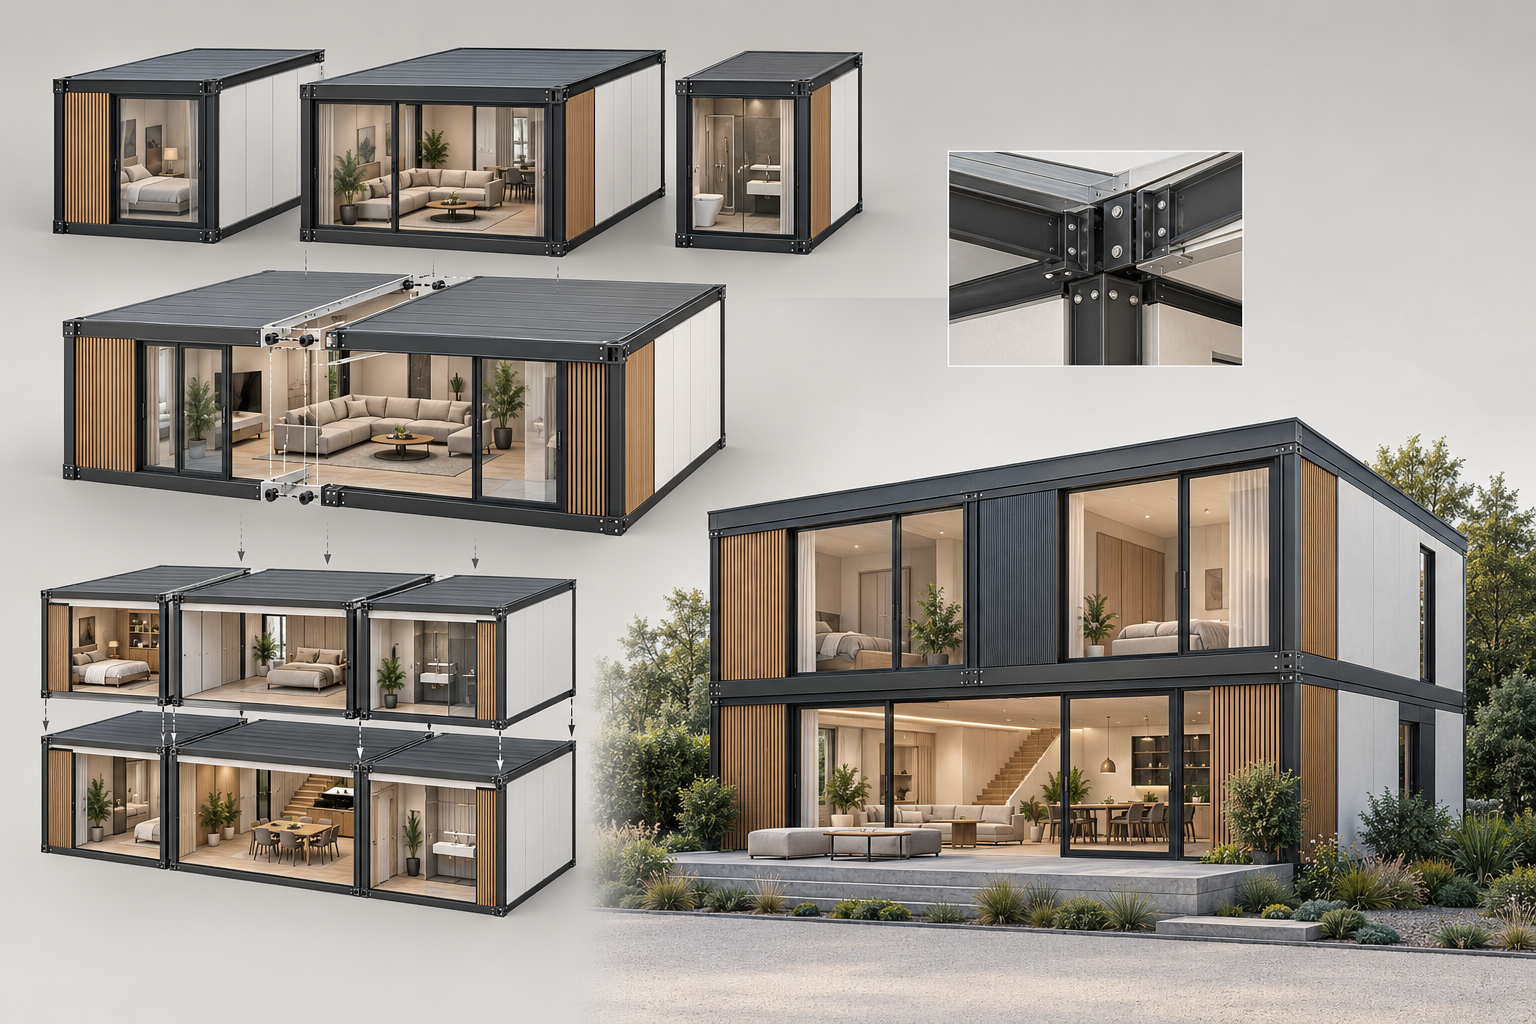
The development concept is based on a 2.50 × 8.40 m transportable volumetric module. Modules combine side by side and stack to create homes from approximately 100 to 200 m², while keeping every room usable and the production logic repeatable.
Why this format
Two modules create a real 5-metre room width.
A single module carries the structure, envelope and services. Two modules joined side by side form a comfortable living room, kitchen or master bedroom zone. The same module can be repeated across different house layouts.
One platform, different functions
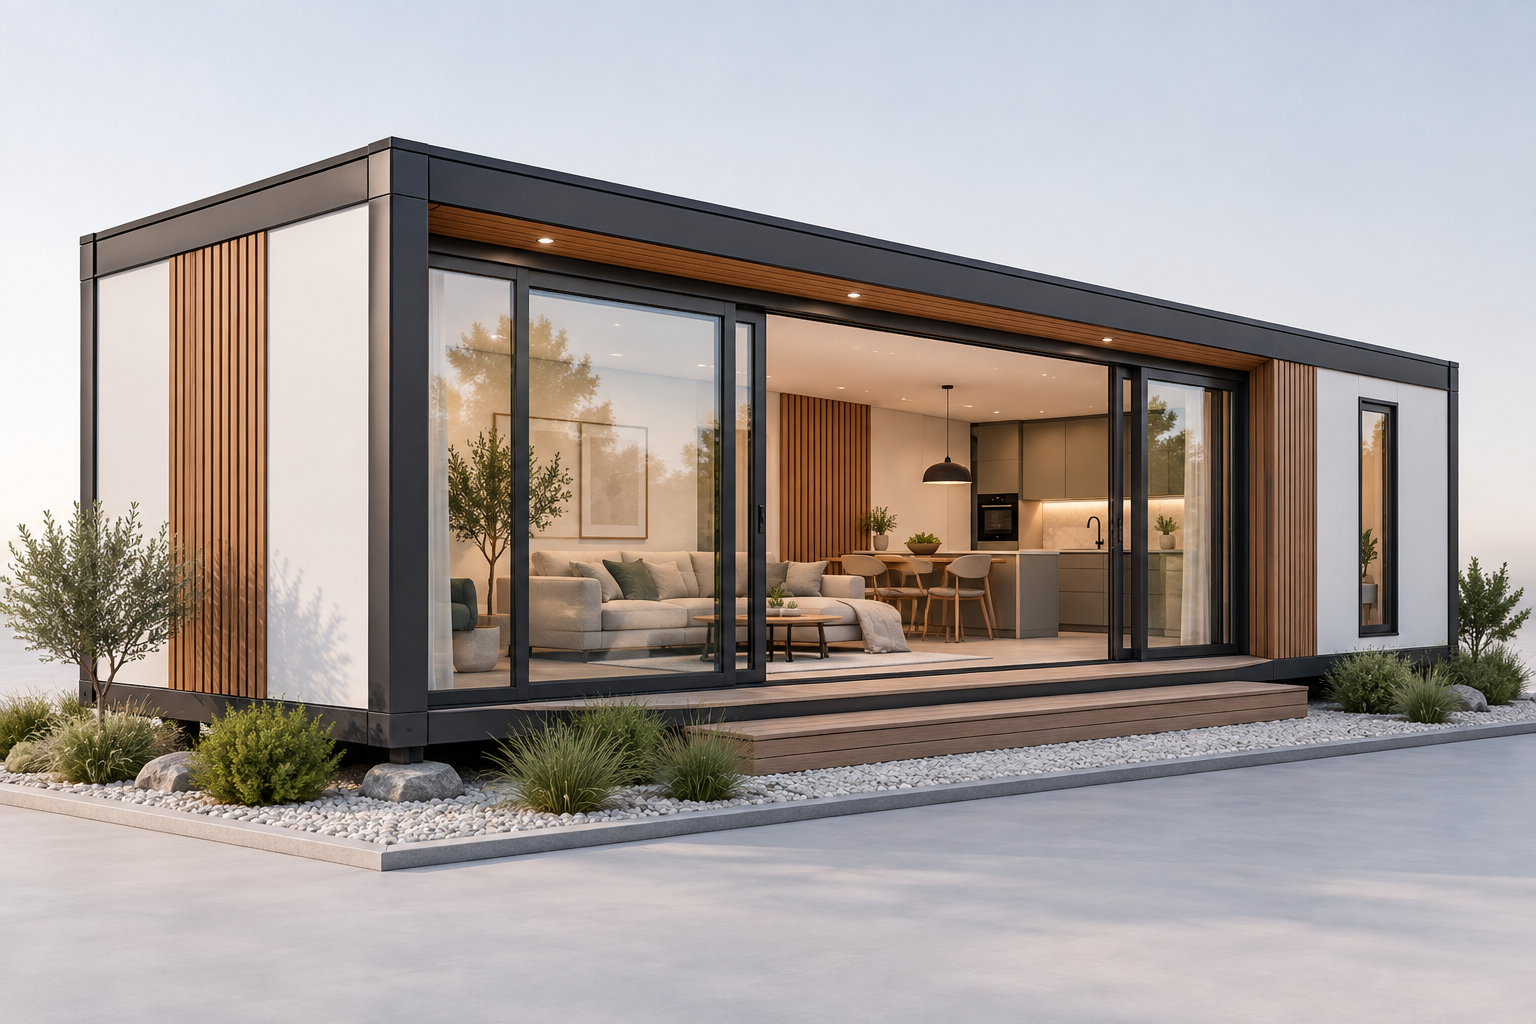
Modules are assigned by function — and joined into one house.
Living module
Open kitchen, dining and living zone. Two modules can create a broad, light-filled main room.
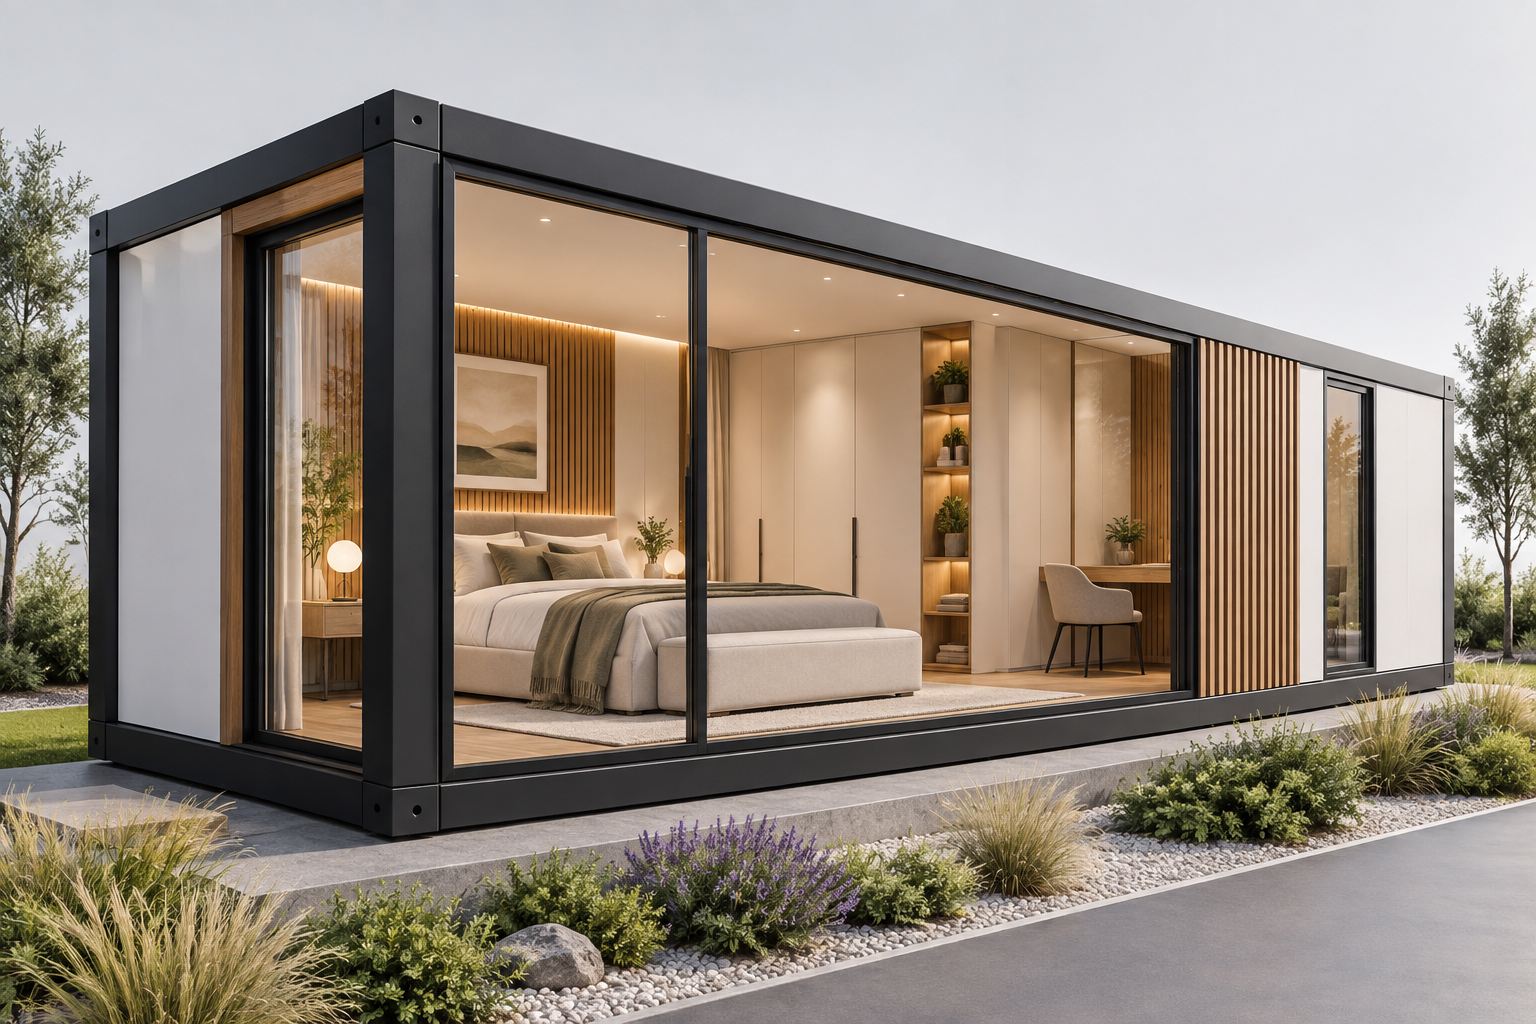
Bedroom module
Bedroom, children’s room or office. Repetition creates efficient house plans without making the home feel repetitive.
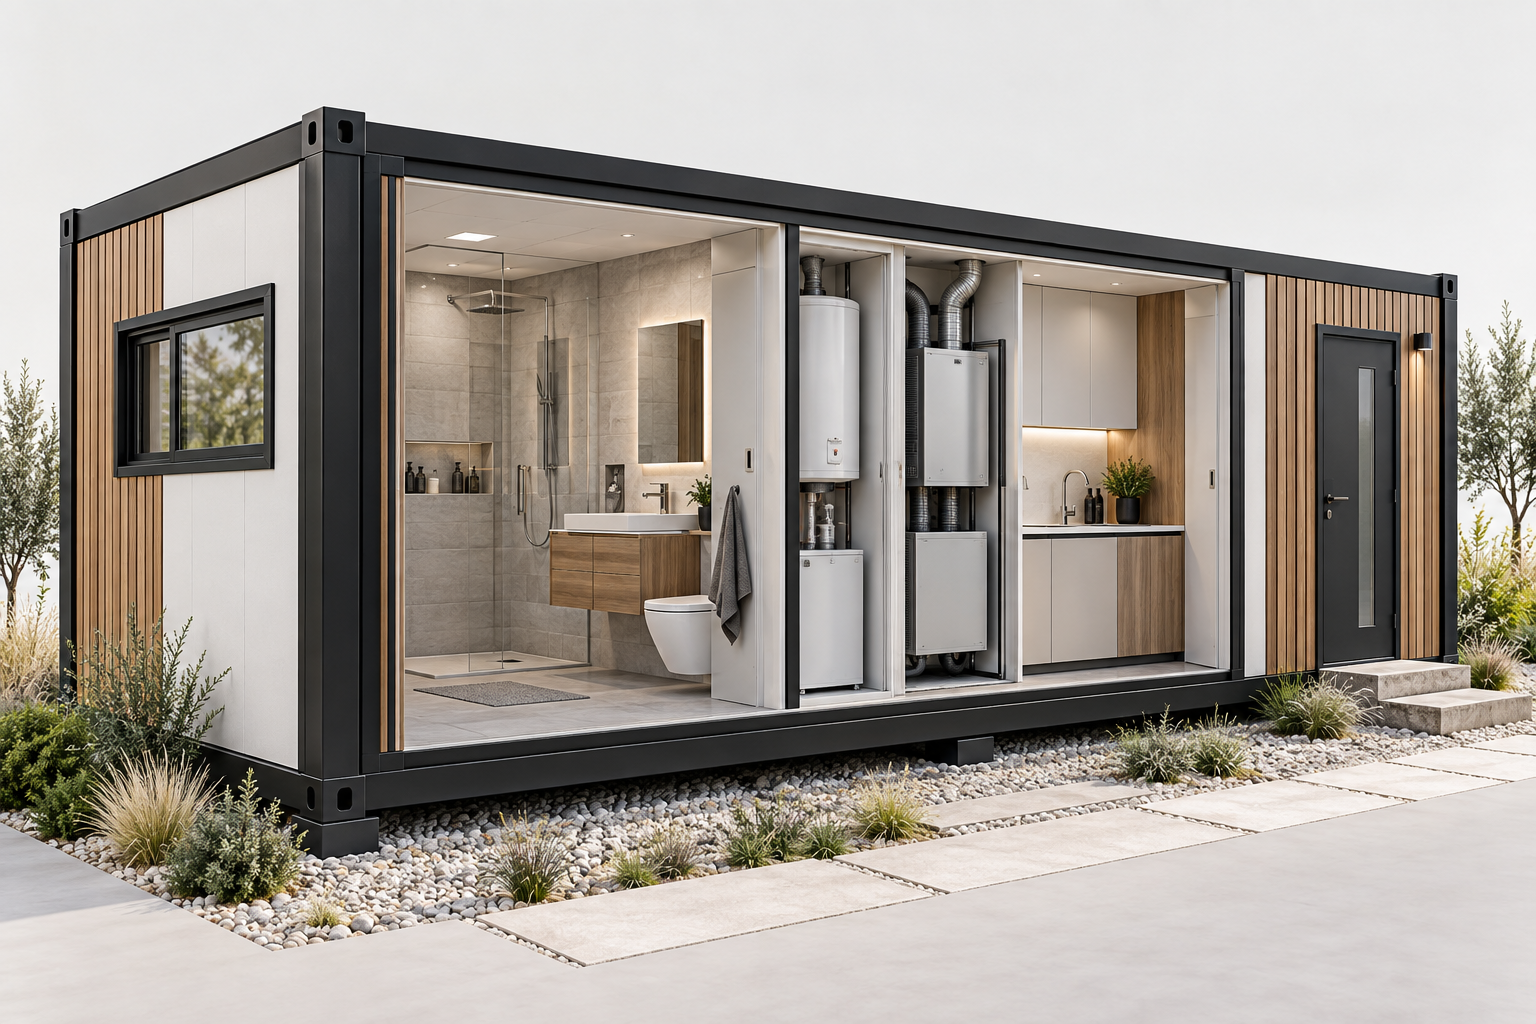
Service module
Kitchen, bathroom and technical connections are grouped to simplify factory installation and site connections.
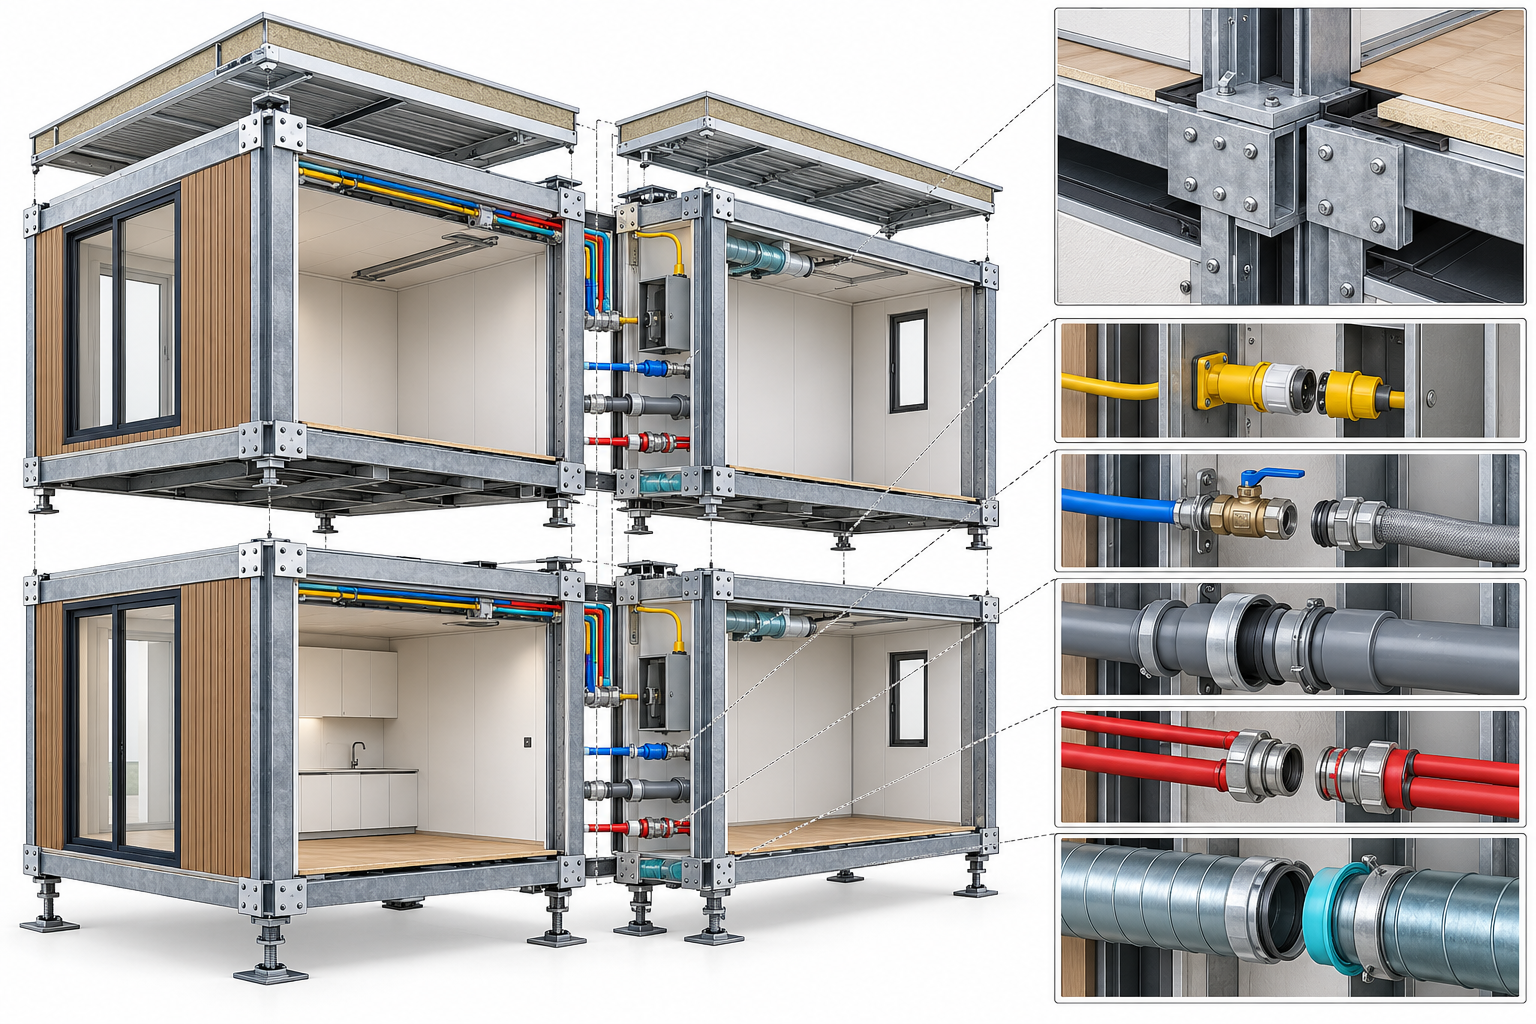
Engineering logic
Structure, utilities and finishing are coordinated at the joint.
What engineers are developing
- Heavy-gauge steel chassis and corner-frame load path.
- LGSF wall, floor and roof build-up with insulation and finished envelope.
- Calculated bolted connections between modules and at the foundation.
- Electrical, water, waste-water and HVAC connection points designed for rapid joining on site.
- Factory finishing strategy: façade, windows, internal walls, bathroom and technical zones.
How a project will work
Designed around one house, then made repeatable.
Important
Development system — not a generic promise.
This page presents the engineering direction of the Modulhauses modular building system. Final structural profiles, joint details, fire and acoustic performance, energy performance, transport configuration and approvals are confirmed for each project, location and applicable regulations before production.