External wall
Typical finished wall approximately 22–25 cm: 150 mm galvanised LGSF frame, 150 mm mineral wool insulation, internal board layers and 21 mm ventilated timber façade.

TURNKEY SMALL HOUSE · 3 × 5 M
A complete 15 m² small house for a garden, guest accommodation, rental or boutique glamping. Finished, furnished and equipped — not a shipping container.
Transport, foundation, permits and local site works are calculated separately.
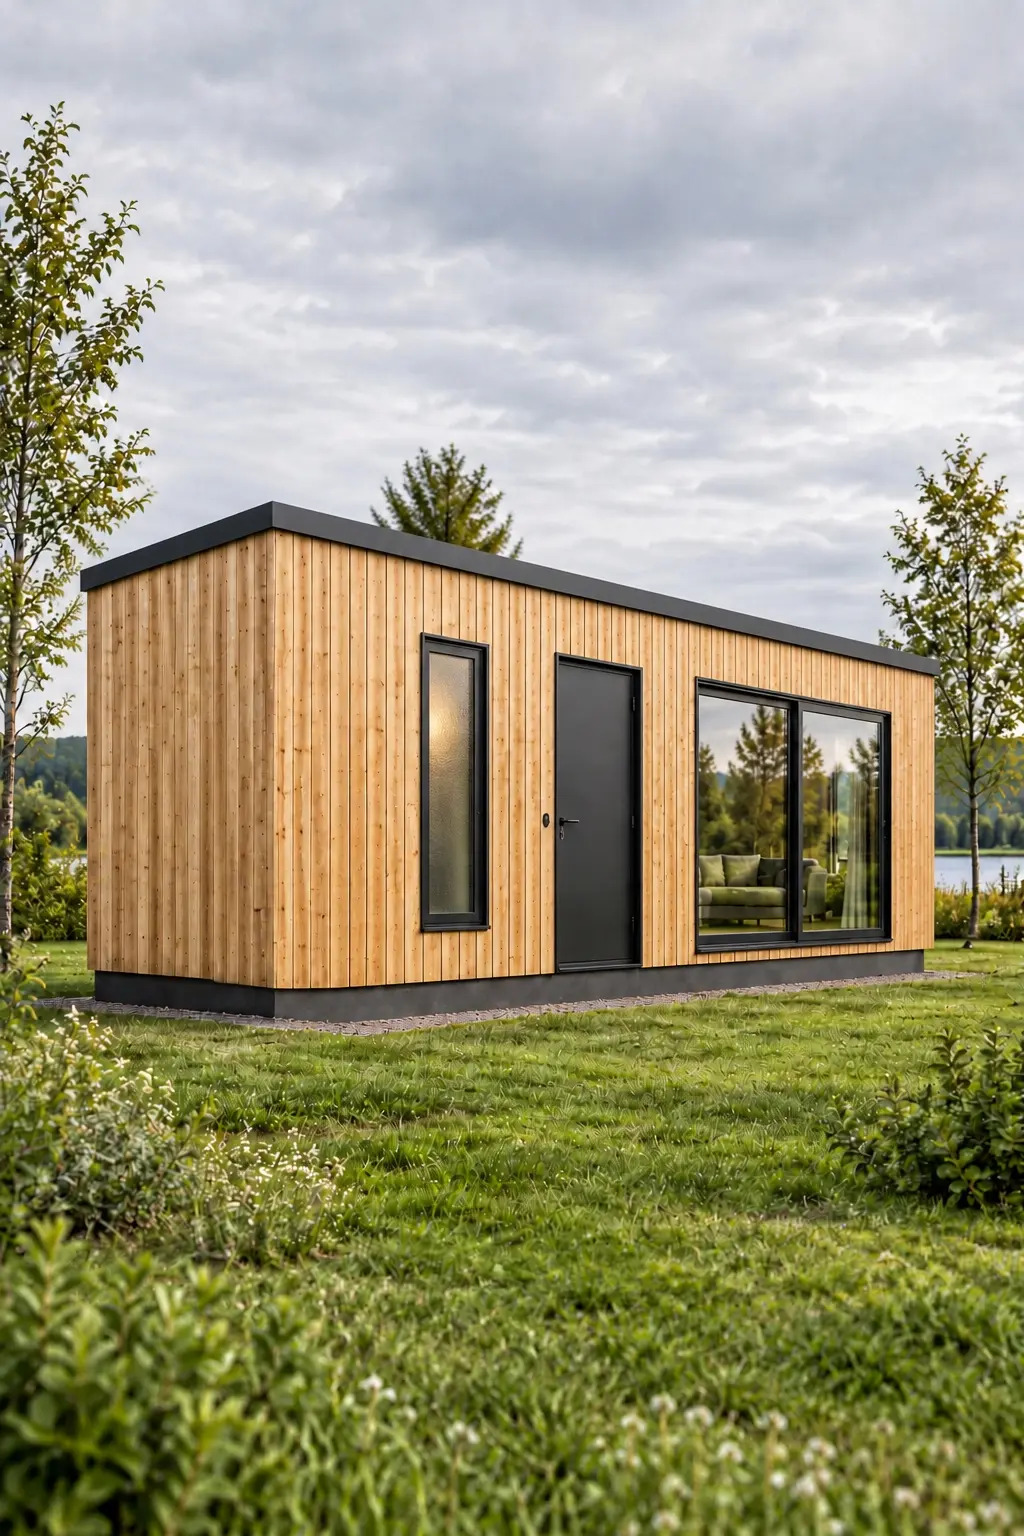
NEO‑15 is engineered as a permanent insulated building: galvanised LGSF structure, mineral wool, completed façade, roof, windows and finished interior. It is not a converted freight container.
SMALL FORMAT · FULL HOUSE LOGIC
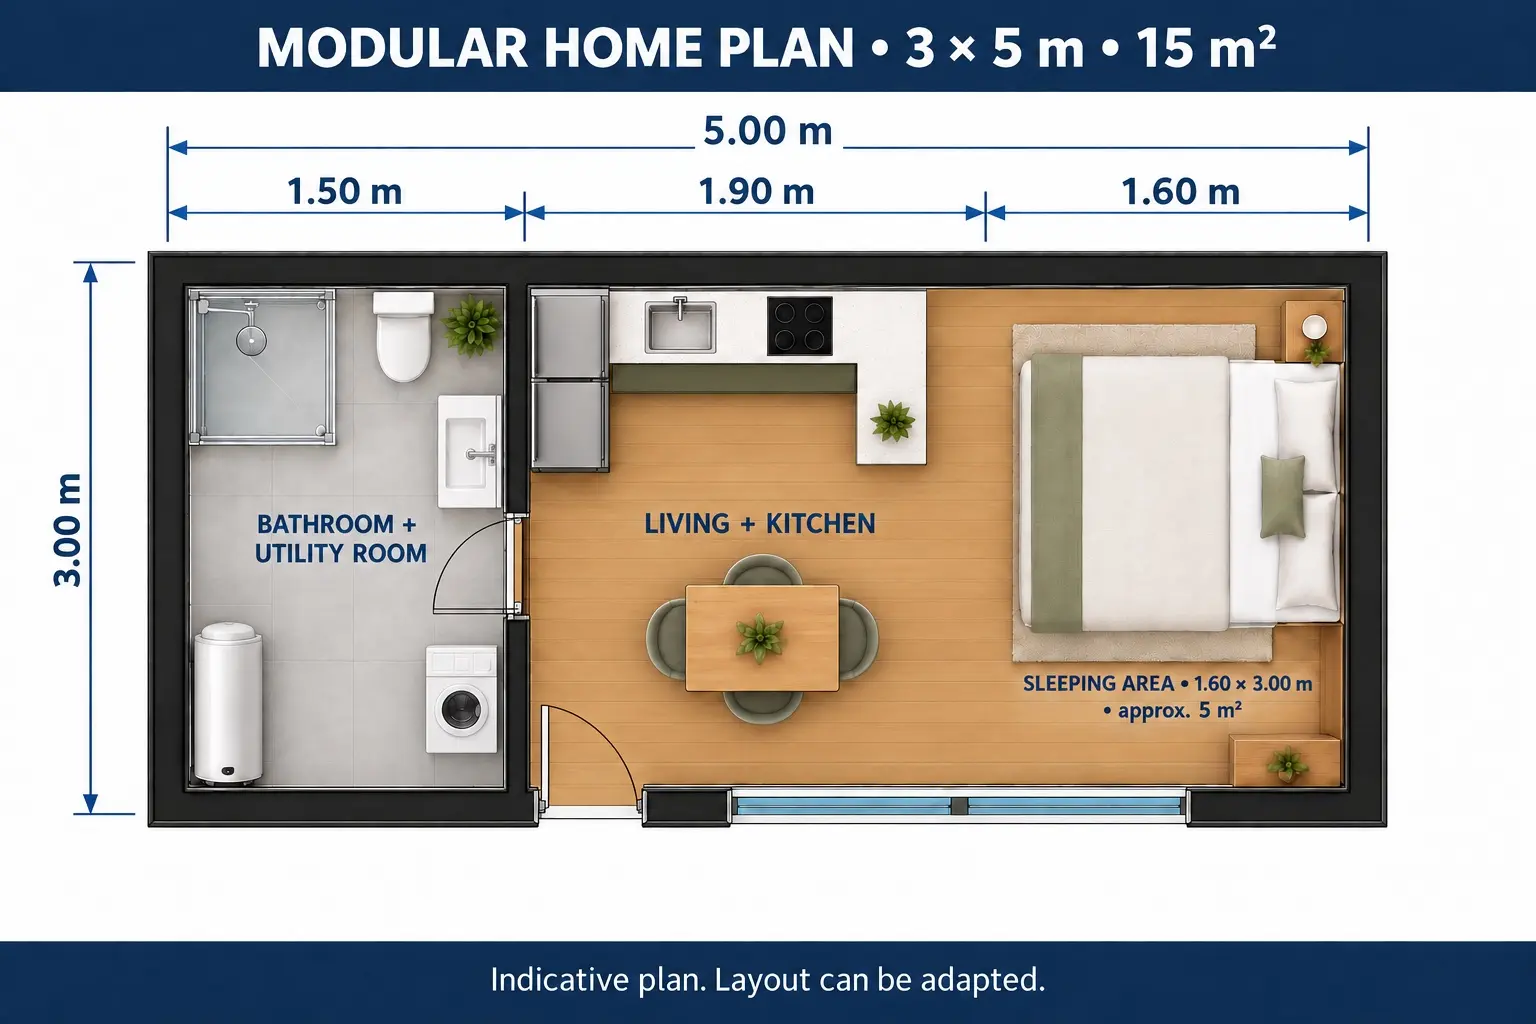
The 3 × 5 m NEO‑15 is designed as a compact studio with a sleeping zone, kitchenette and a private bathroom. The agreed package arrives as a finished house, not an empty shell.
It can be reviewed as one private unit or repeated for a carefully planned guest, rental or glamping project. Local approvals, access and service connections remain project-specific.
DEFINED LAYOUT
The final furniture layout and window positions are confirmed in the written project specification before production.
The final furniture layout, openings and services are confirmed in the written project specification before production.
NEO‑15 EXTERIOR
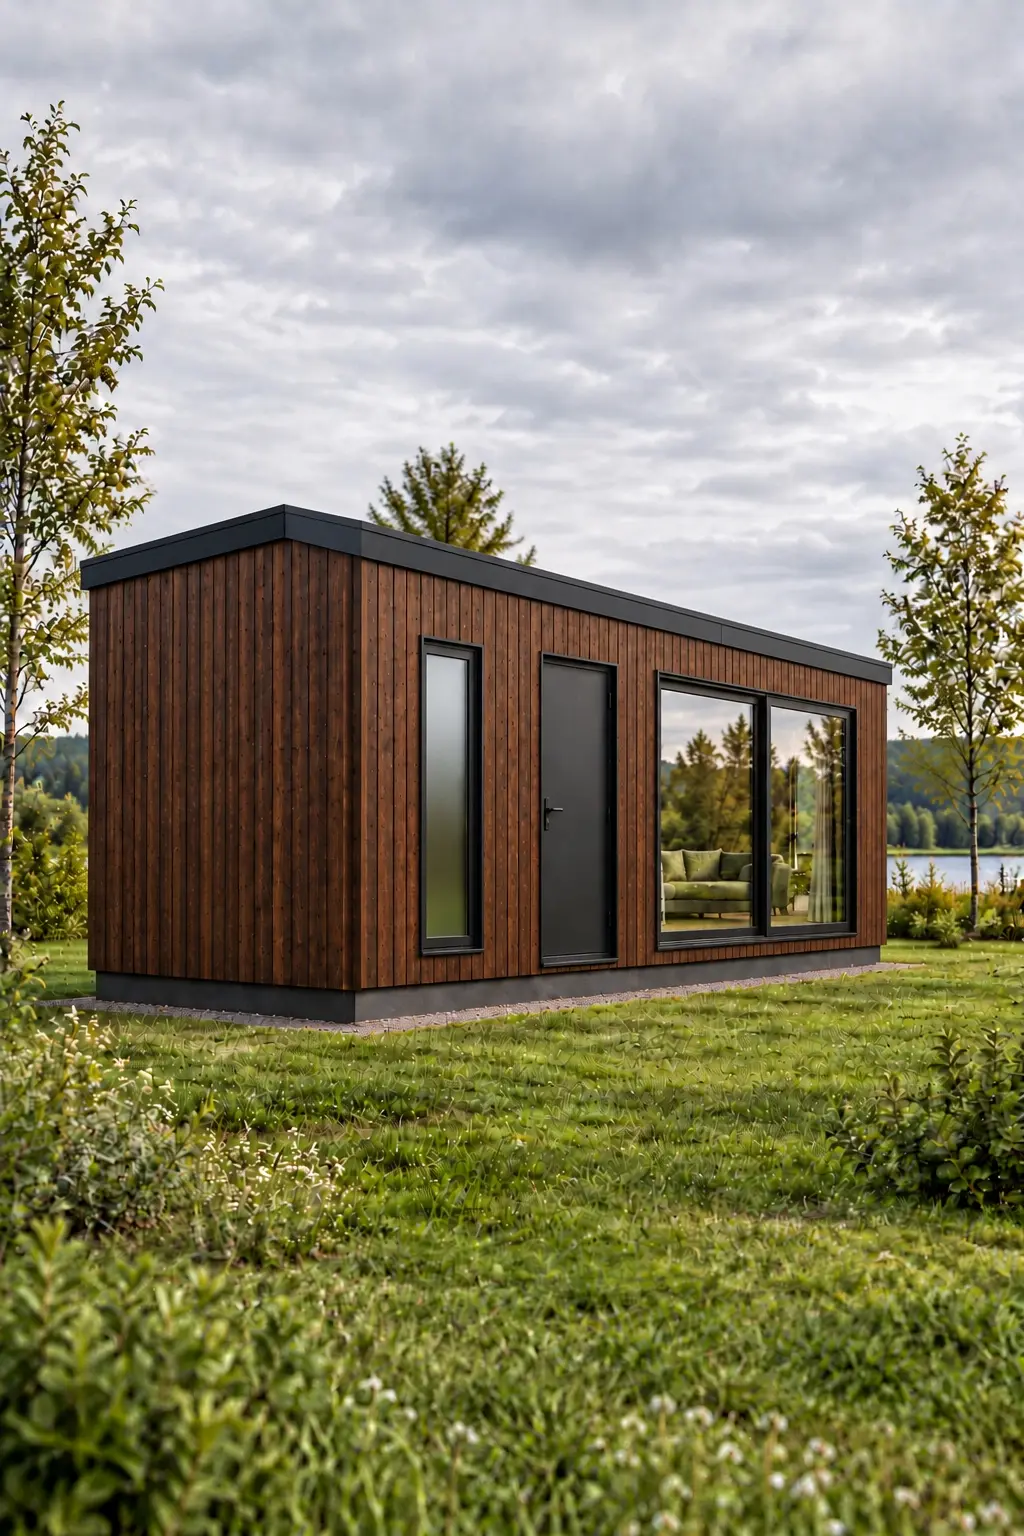
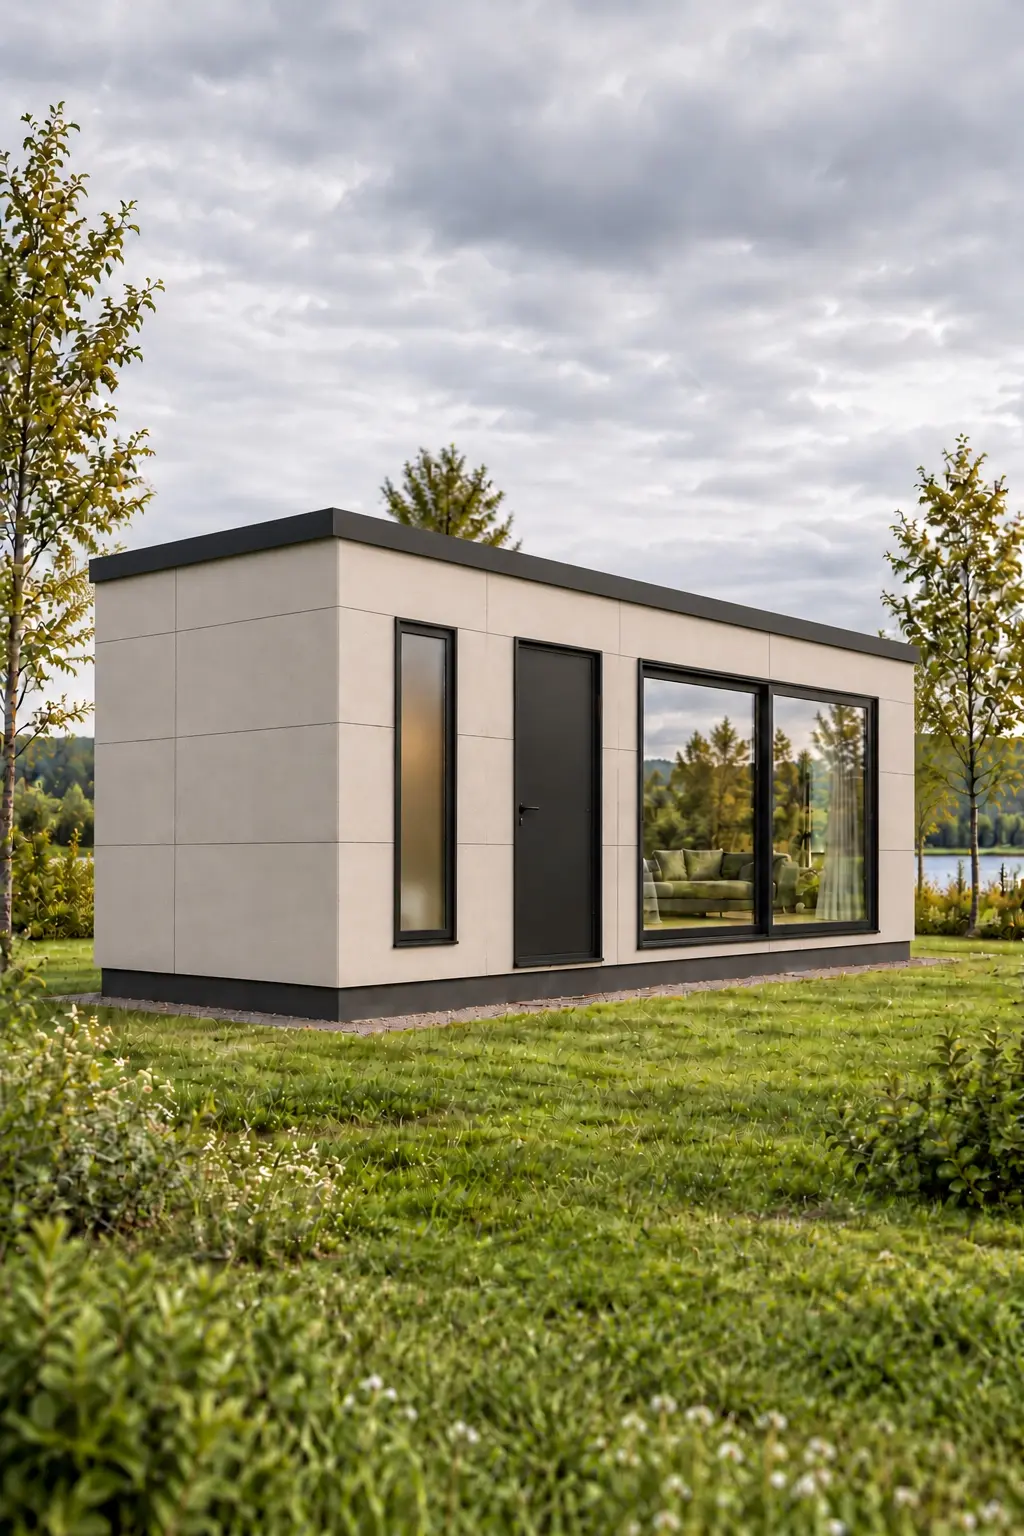
Only flat-roof NEO‑15 options are shown here. The final façade package is confirmed in the written specification.
LOCAL SEARCH PAGES
Country-specific project notes help visitors understand the local scope before they contact us.
TECHNICAL SPECIFICATION
The exact configuration is fixed in writing before contract. These are the standard principles for NEO‑15.
Typical finished wall approximately 22–25 cm: 150 mm galvanised LGSF frame, 150 mm mineral wool insulation, internal board layers and 21 mm ventilated timber façade.
150 mm galvanised LGSF roof structure with 150 mm mineral wool, structural boards, protective membranes and the agreed flat-roof finish.
150 mm galvanised LGSF floor cassette, mineral wool insulation, rigid board layer and finished SPC/PVC floor in the agreed interior package.
Multi-chamber PVC windows, 70–72 mm profile and triple Low‑E glazing; exterior door according to the agreed specification.
INCLUDED FROM €23,000
CALCULATED SEPARATELY
FAQ · NEO-15
No. €23,000 is the starting price for the agreed turnkey house configuration. Transport, unloading or crane, foundations, permits, local connections and site works are calculated separately unless included in a written offer.
Yes. The unit can be assessed for hospitality, guest accommodation or rental use. The local project team must confirm permissions, plot conditions and technical requirements for the intended site.
No. NEO-15 is a purpose-designed insulated LGSF building with a galvanised steel structure, mineral-wool insulation and a finished interior package.
QUICK FIRST ENQUIRY
Private buyers and hospitality operators are welcome. Start with the essentials; we can confirm the technical details together.
CHECK AVAILABILITY
Give us the location, intended use and timing. We will first confirm project fit and the local scope before any commercial commitment.
QUESTIONS BEFORE PURCHASE
No. It is a permanent insulated LGSF house, engineered with a galvanised steel frame and completed façade, roof and interior.
It is the starting price for the agreed turnkey house configuration. Transport, foundation, permits, external utilities and local site works are separate.
Yes. We review one unit as well as repeatable hospitality projects. Site access, route and local responsibilities are confirmed separately.
The agreed turnkey package includes furnishings, fitted kitchenette, refrigerator and agreed appliances, lighting, bathroom equipment and split heating/cooling.
After the specification, contract and payment milestones are agreed. Any country-specific engineering and approvals are project-specific.