Project engineering
Architecture, structural design, module divisions, openings, services and logistics are coordinated before manufacturing begins.
Output: approved production brief
Manufactured in Romania
We move the most complex construction work into a controlled production environment. Every project is engineered before fabrication, documented during production and prepared for efficient installation on site.
Before the first profile is cut
A modular building is not a standard box placed on every plot. Country requirements, climate, snow and wind loads, transport dimensions, foundations, utilities and the final specification must be coordinated first.
Inside the process
The exact sequence changes with the project, but every home passes through defined technical and quality gates before dispatch.
Architecture, structural design, module divisions, openings, services and logistics are coordinated before manufacturing begins.
Output: approved production briefGalvanised LGSF profiles are cut, assembled and checked against the structural drawings and transport geometry.
Output: dimensional verificationThe rigid floor system, service routes and technical openings are prepared before the assemblies are closed.
Output: concealed-work checkSheathing, thermal layers, vapour control, windows, roof and façade are installed for the project’s climate specification.
Output: protected building shellFinishes and fixtures are completed according to contract. Key dimensions, visible surfaces and agreed systems are checked.
Output: pre-dispatch reportModules are protected for transport, loaded and installed on the prepared foundation according to the agreed lifting plan.
Output: site handoverThe permanent building system
The final build-up is calculated for the project, but the principle remains the same: a protected steel structure, rigid floor and a complete thermal envelope.
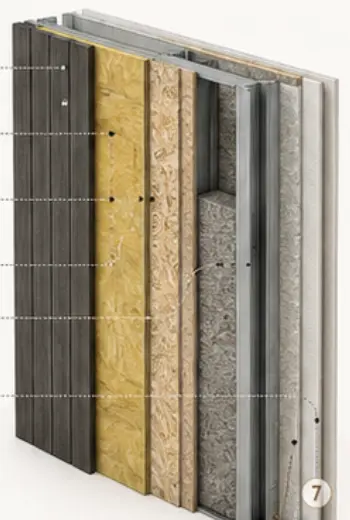
Façade, external insulation, structural sheathing, galvanised steel frame, insulation or lightweight infill, vapour control and internal lining.
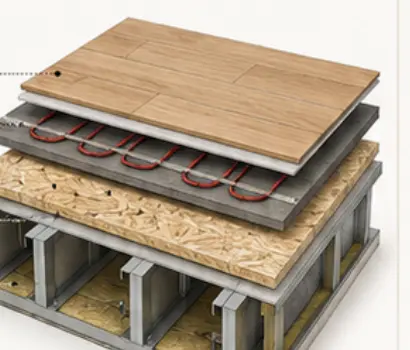
Engineered floor structure with rigid infill and technical layers, prepared for laminate, SPC or tile and optional underfloor heating.
One production system. Different project scales.
We manufacture catalogue models, adapt private architectural projects and prepare repeatable solutions for developers, hospitality operators and regional partners.
Explore large projectsA clear project boundary
Before contract, we define exactly what Modulhauses delivers and what must be provided locally. This prevents expensive surprises during installation.
Ready for technical review
We will review the dimensions, construction concept, transport limitations and production scope before preparing the next step.