
MODULHAUSES
Photos
Explore construction details and finished surfaces in photographs.
 Photos
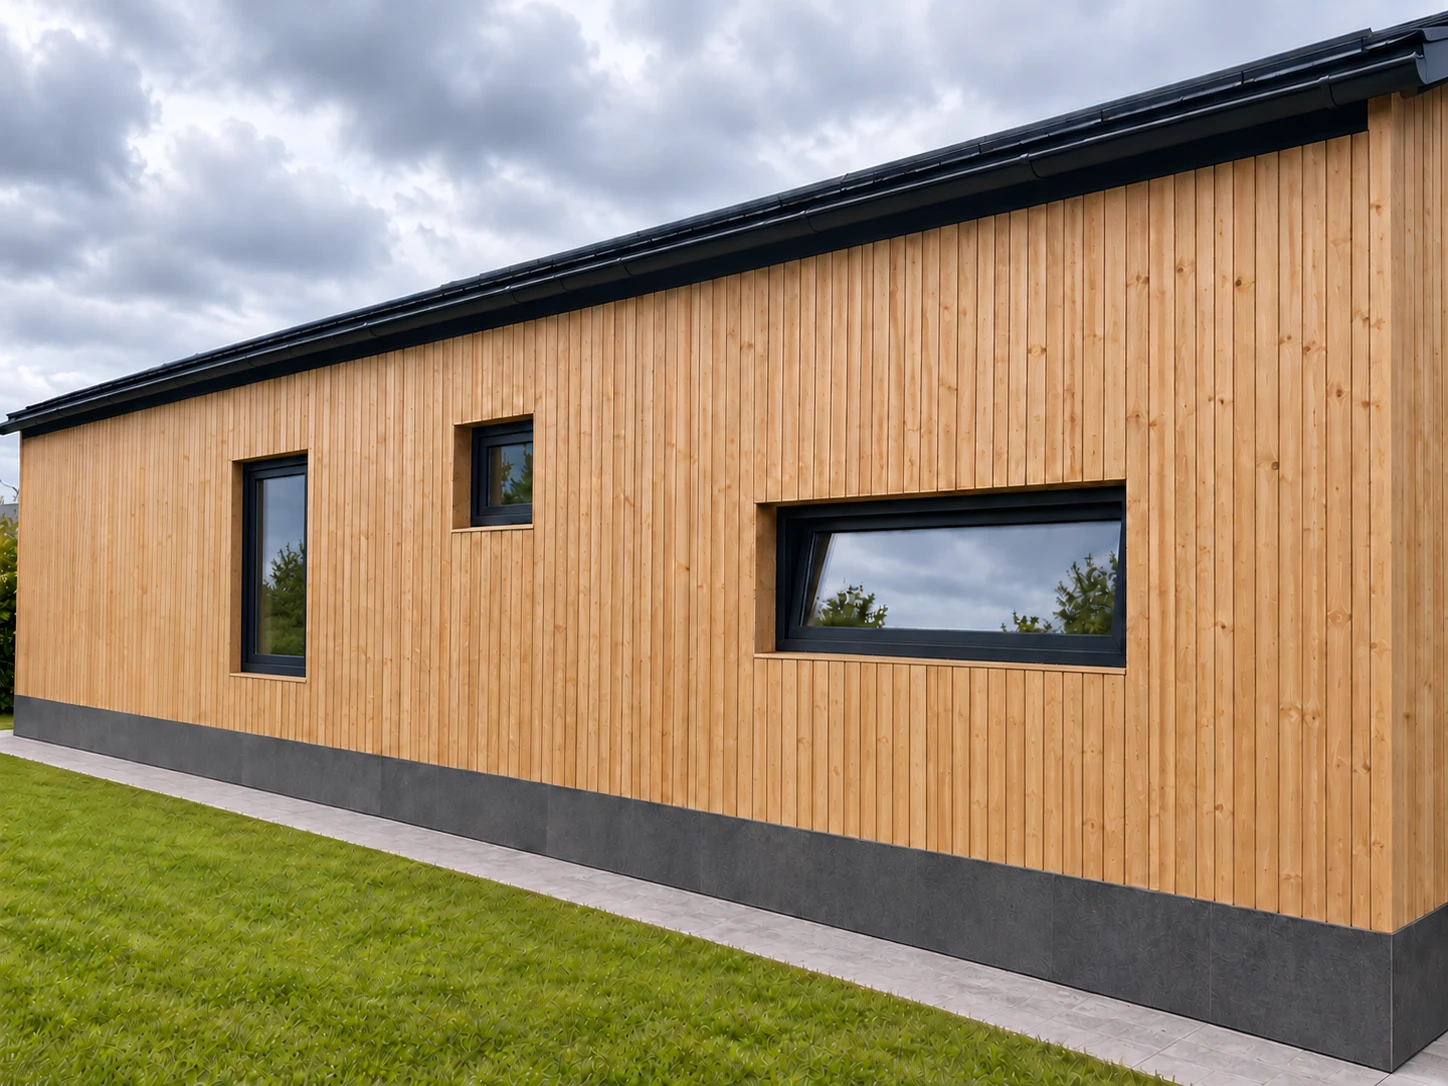
DUO — side facade
Side elevation of the DUO modular house: vertical timber cladding, dark window frames and a horizontal window.
 Photos
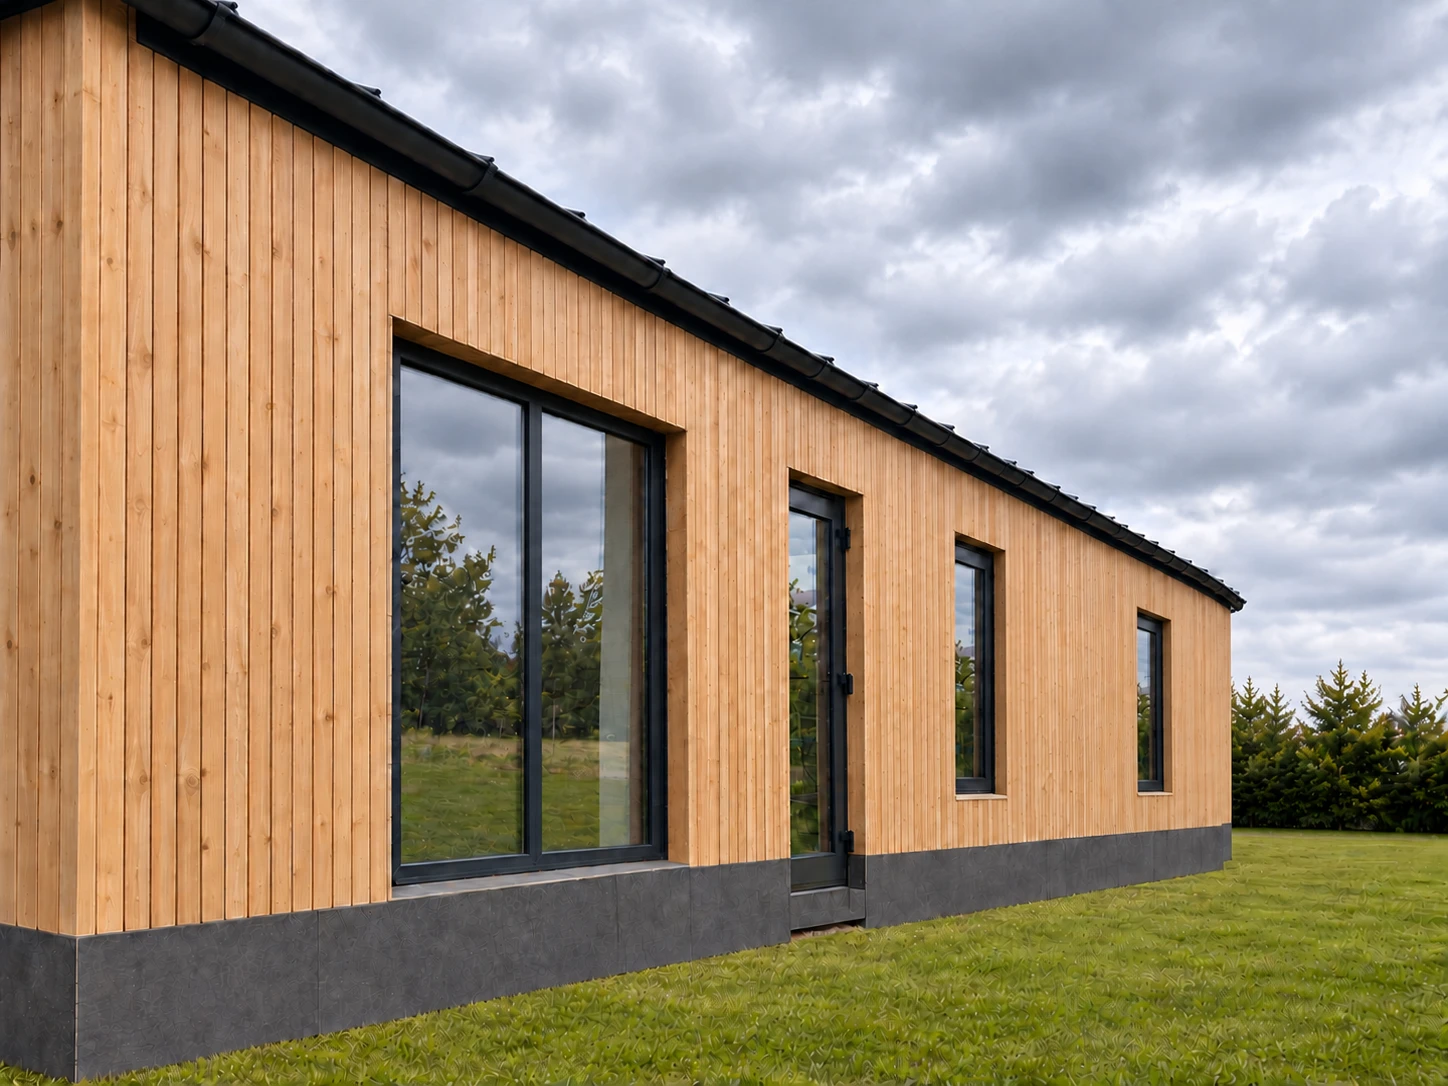
DUO — entrance facade
Entrance elevation with a glazed door, large window and vertical timber cladding on the DUO modular house.
 Photos
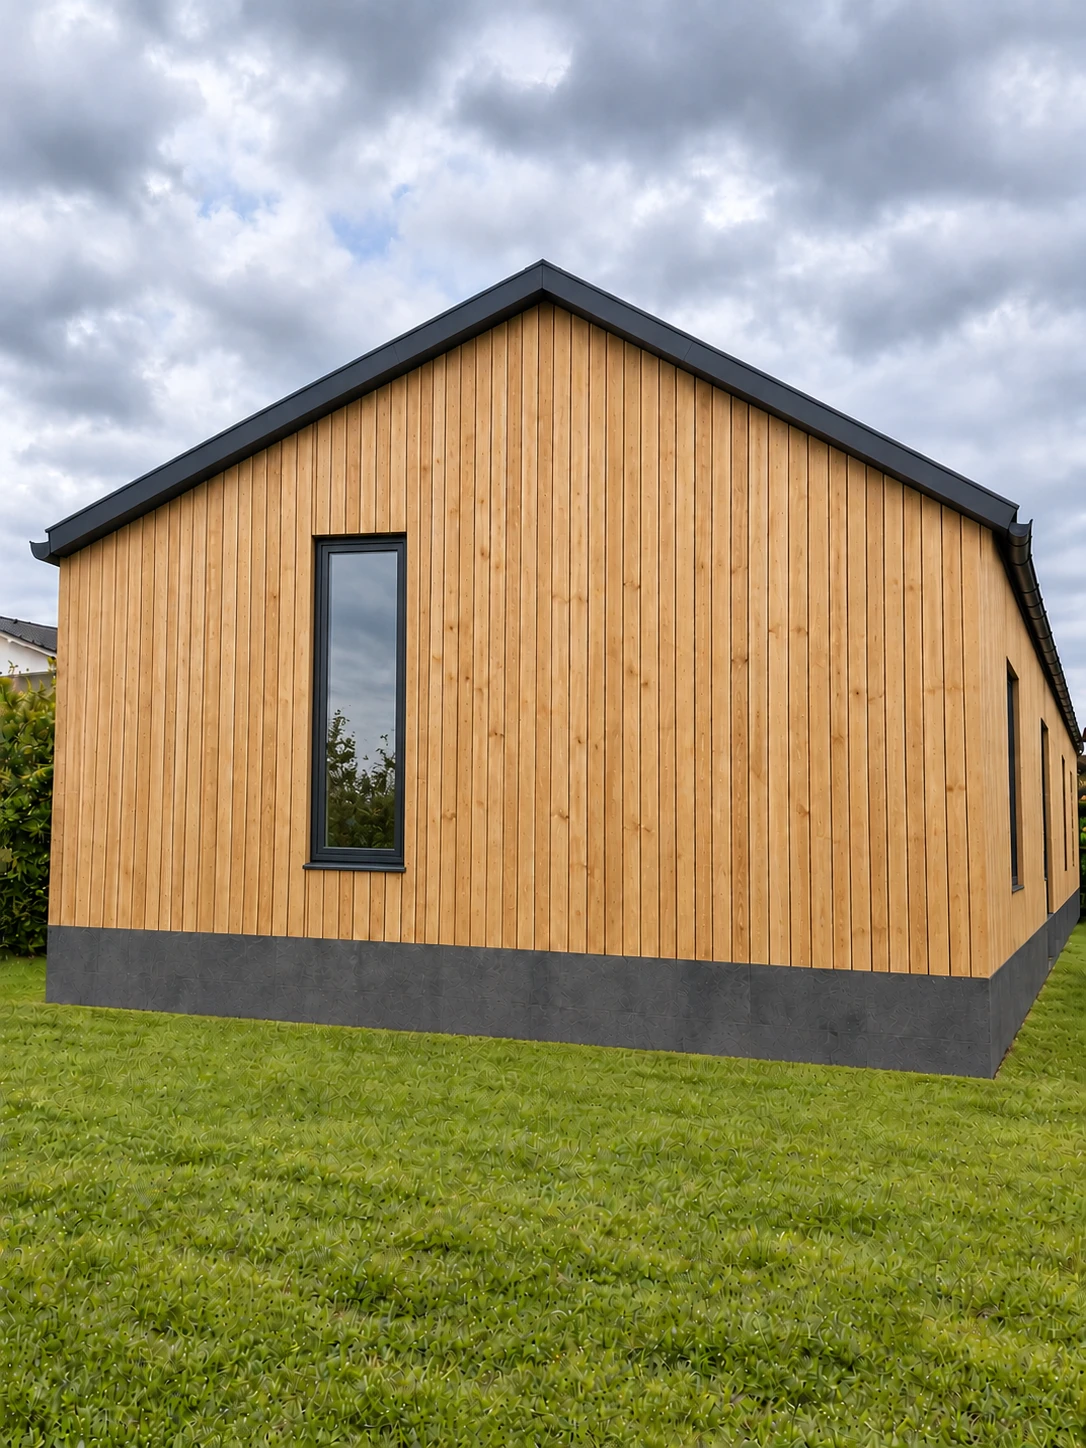
DUO — gable with one window
DUO gable elevation with a pitched roof, vertical timber cladding and one tall window.
 Photos
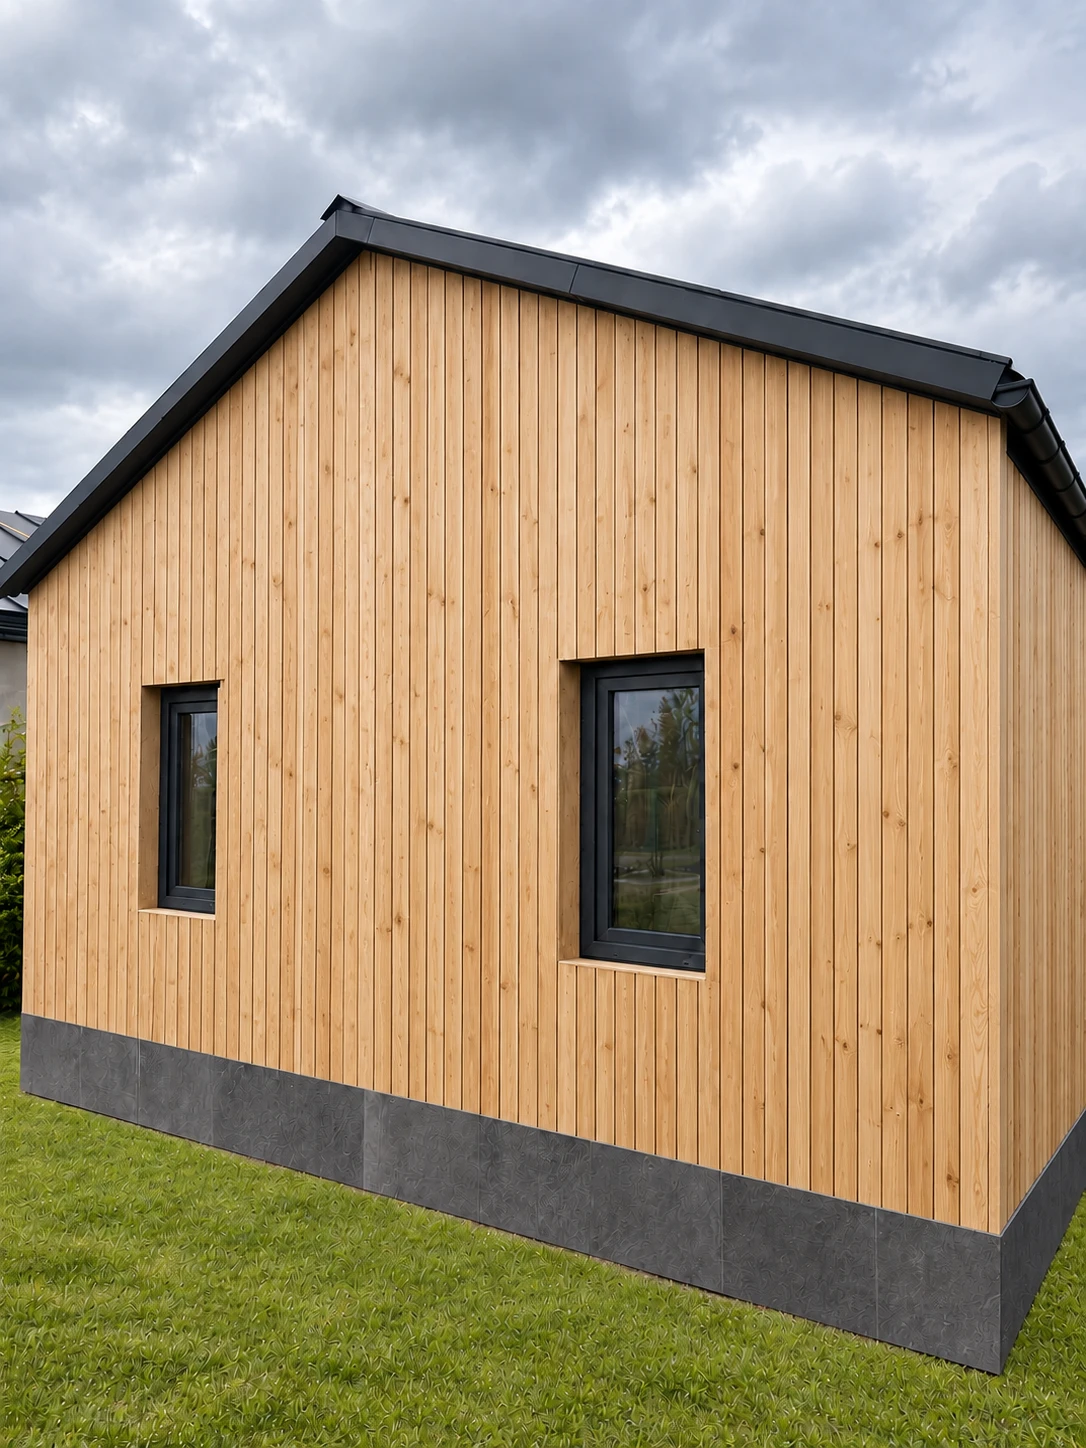
DUO — gable with two windows
Opposite DUO gable elevation with two dark-framed windows, timber cladding and a contrasting base.
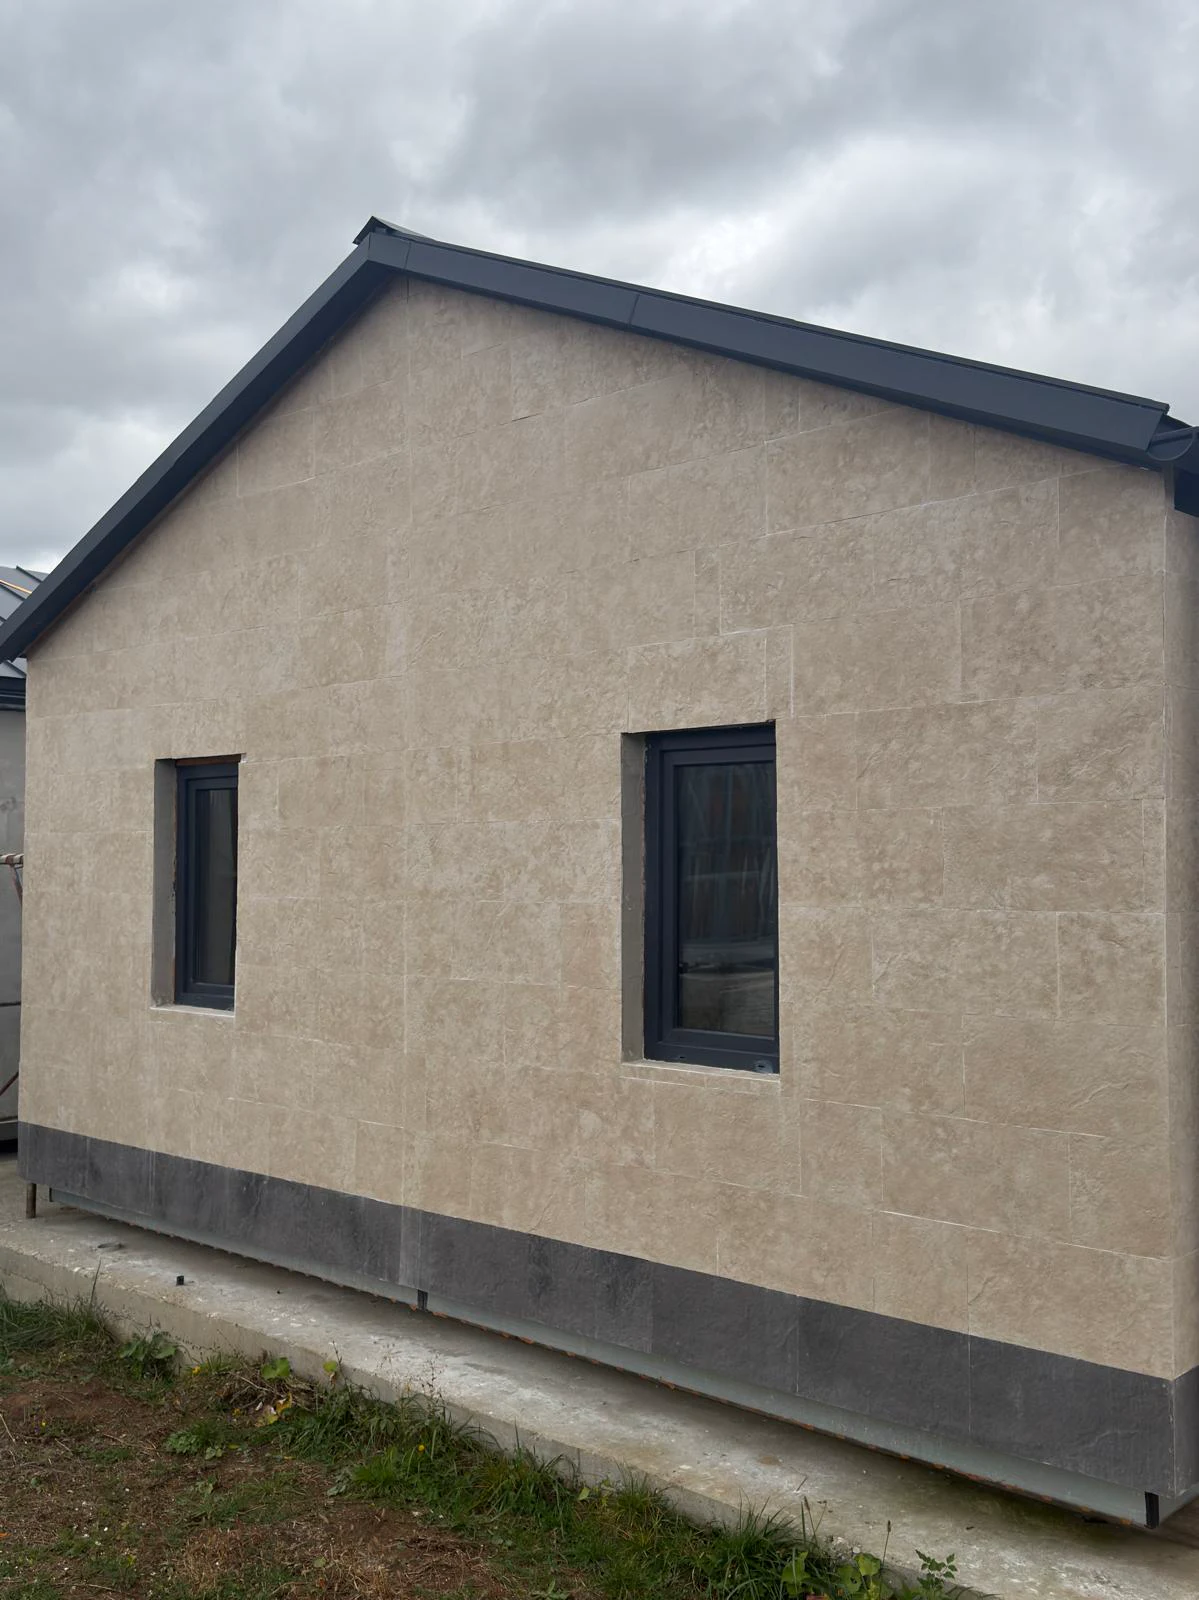 Photos
SOLO — gable windows
Gable elevation of the SOLO modular house with a light stone-look finish and two tall dark-framed windows.
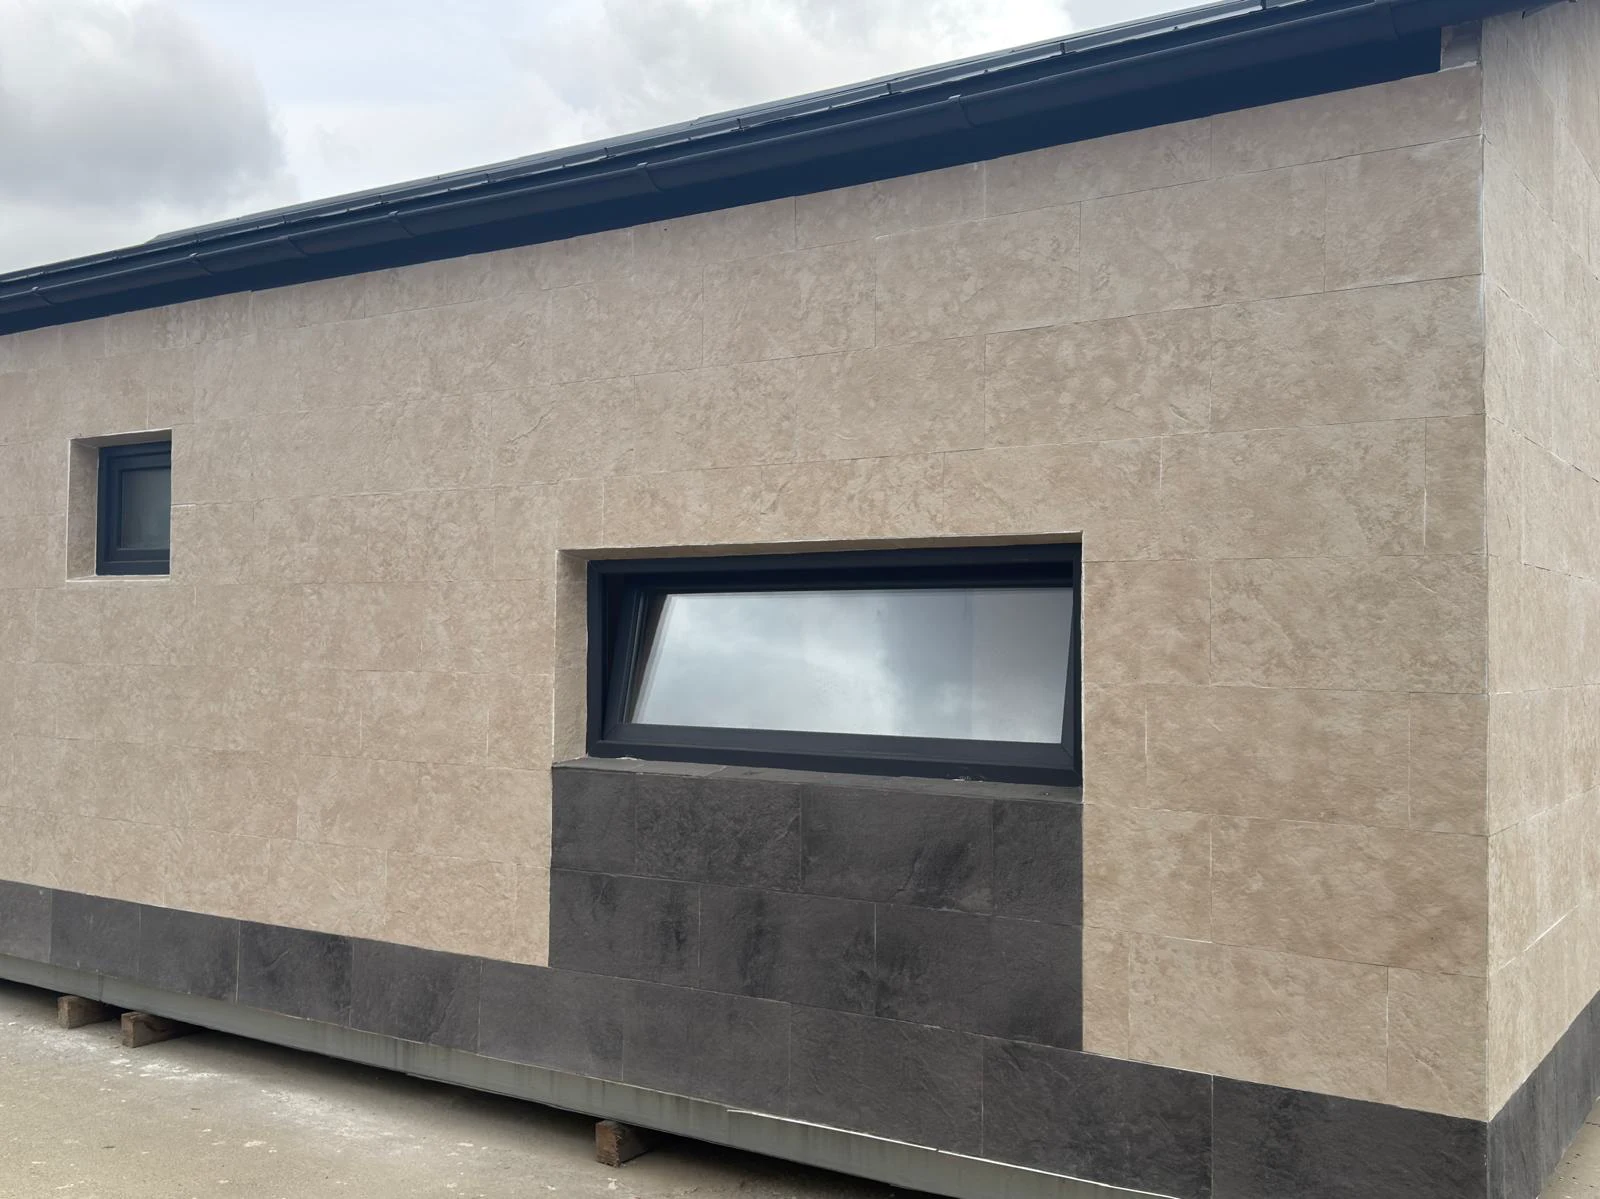 Photos
SOLO — side window detail
SOLO side facade with a wide horizontal window, light stone-look finish and a dark accent below the opening.
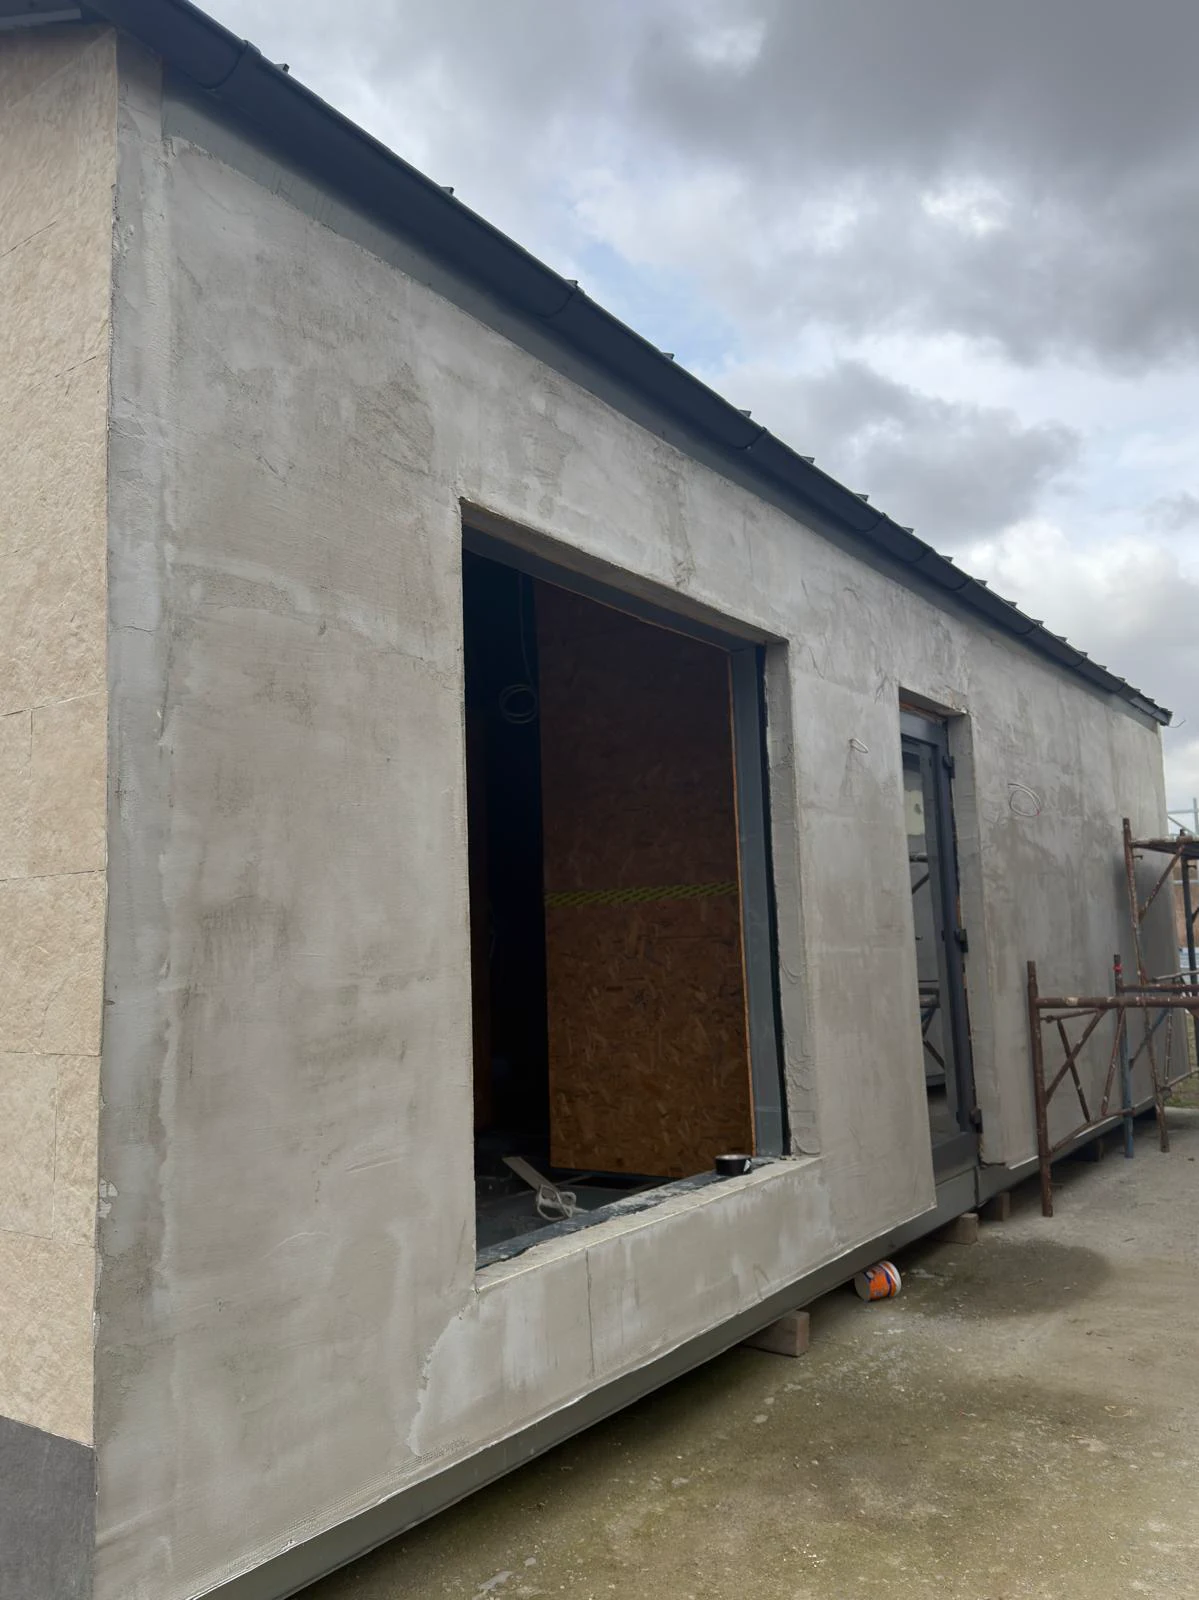 Photos
SOLO — finishing stage
SOLO during exterior finishing: a prepared large glazing opening, an entrance door and the roof edge detail.
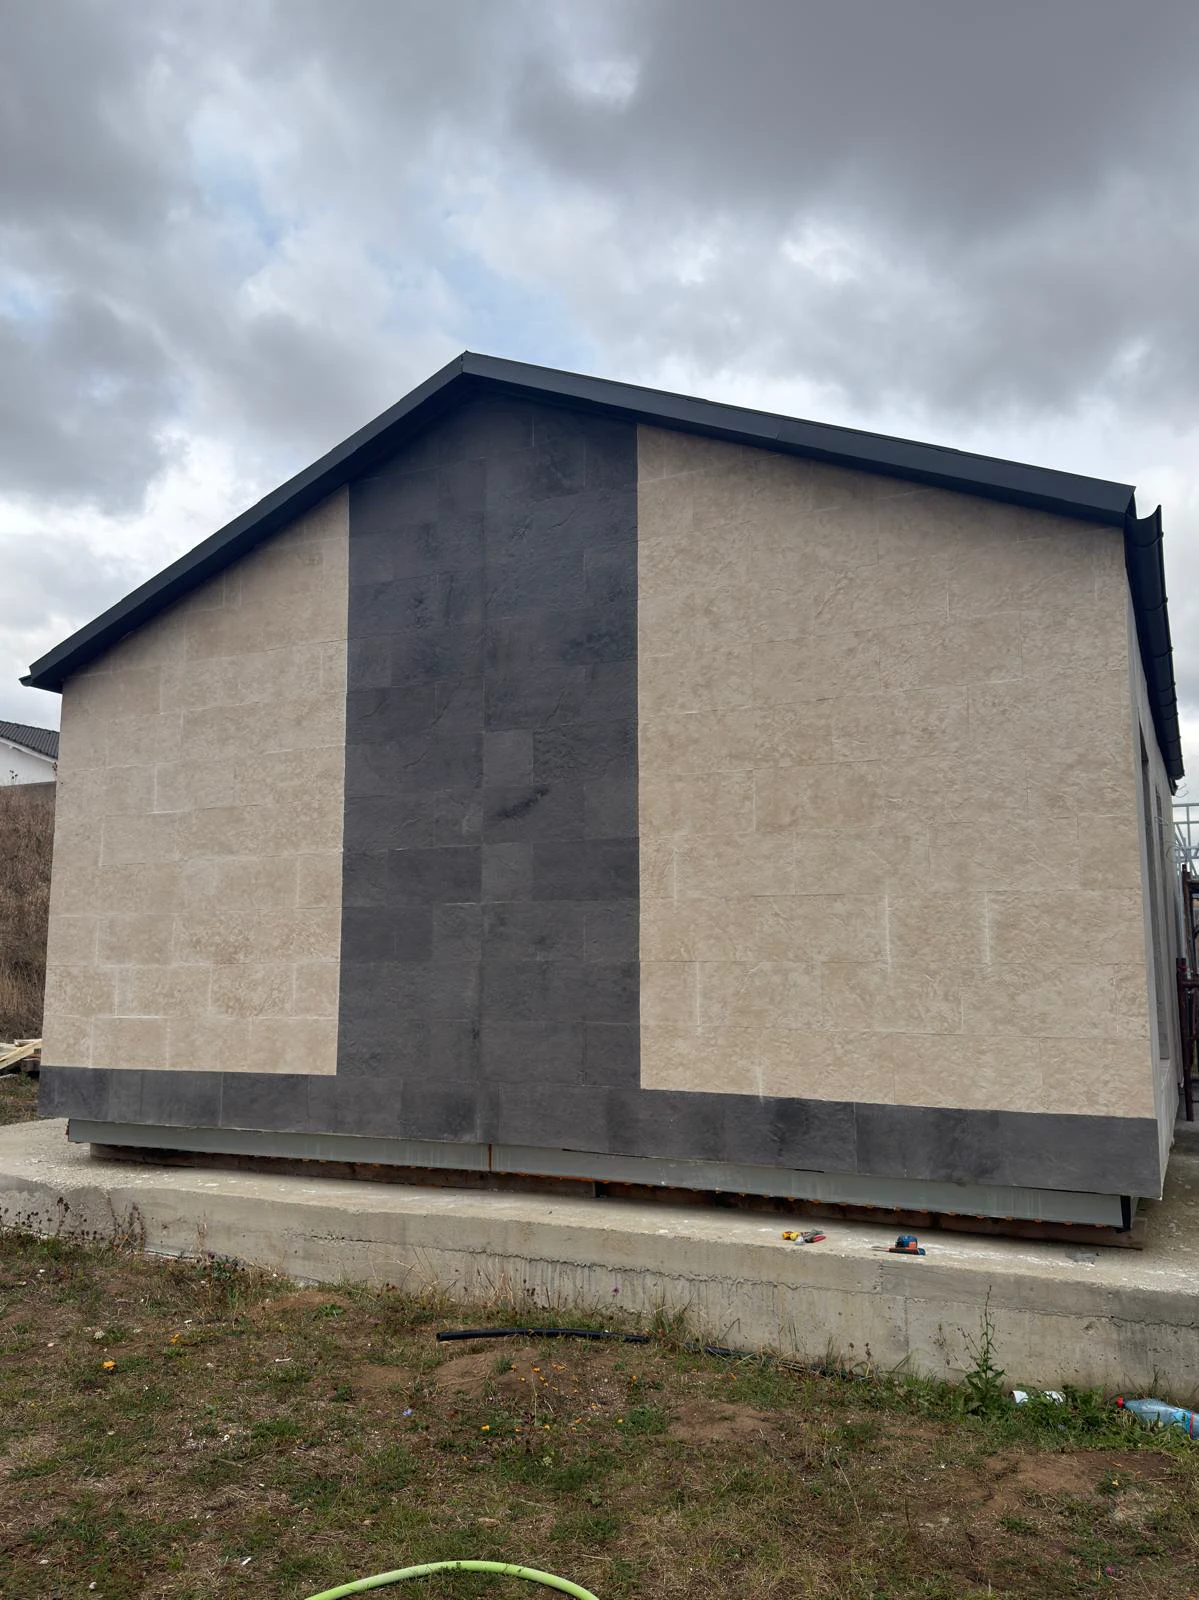 Photos
SOLO — gable accent
Windowless SOLO gable with a light stone-look finish, contrasting base and a dark vertical accent.
 Photos
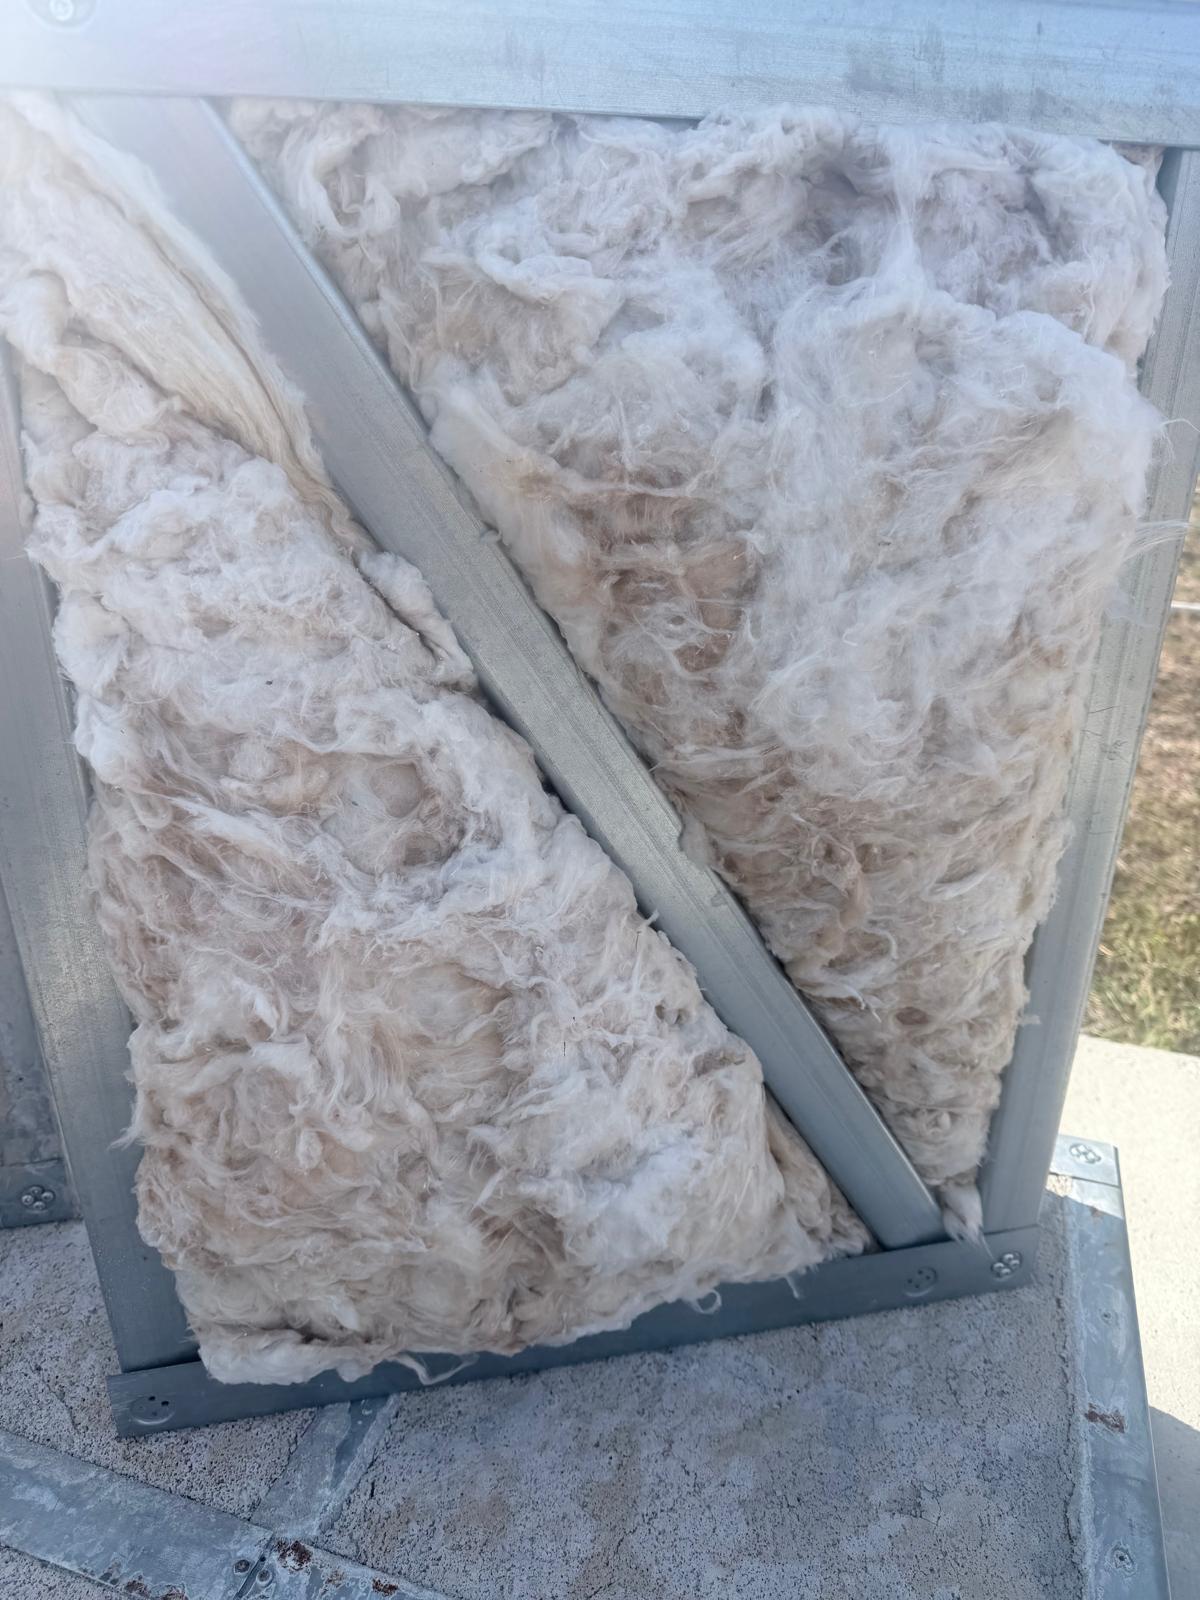
Mineral-wool insulation in the steel frame
Steel frame and mineral-wool insulation, shown up close.
 Photos
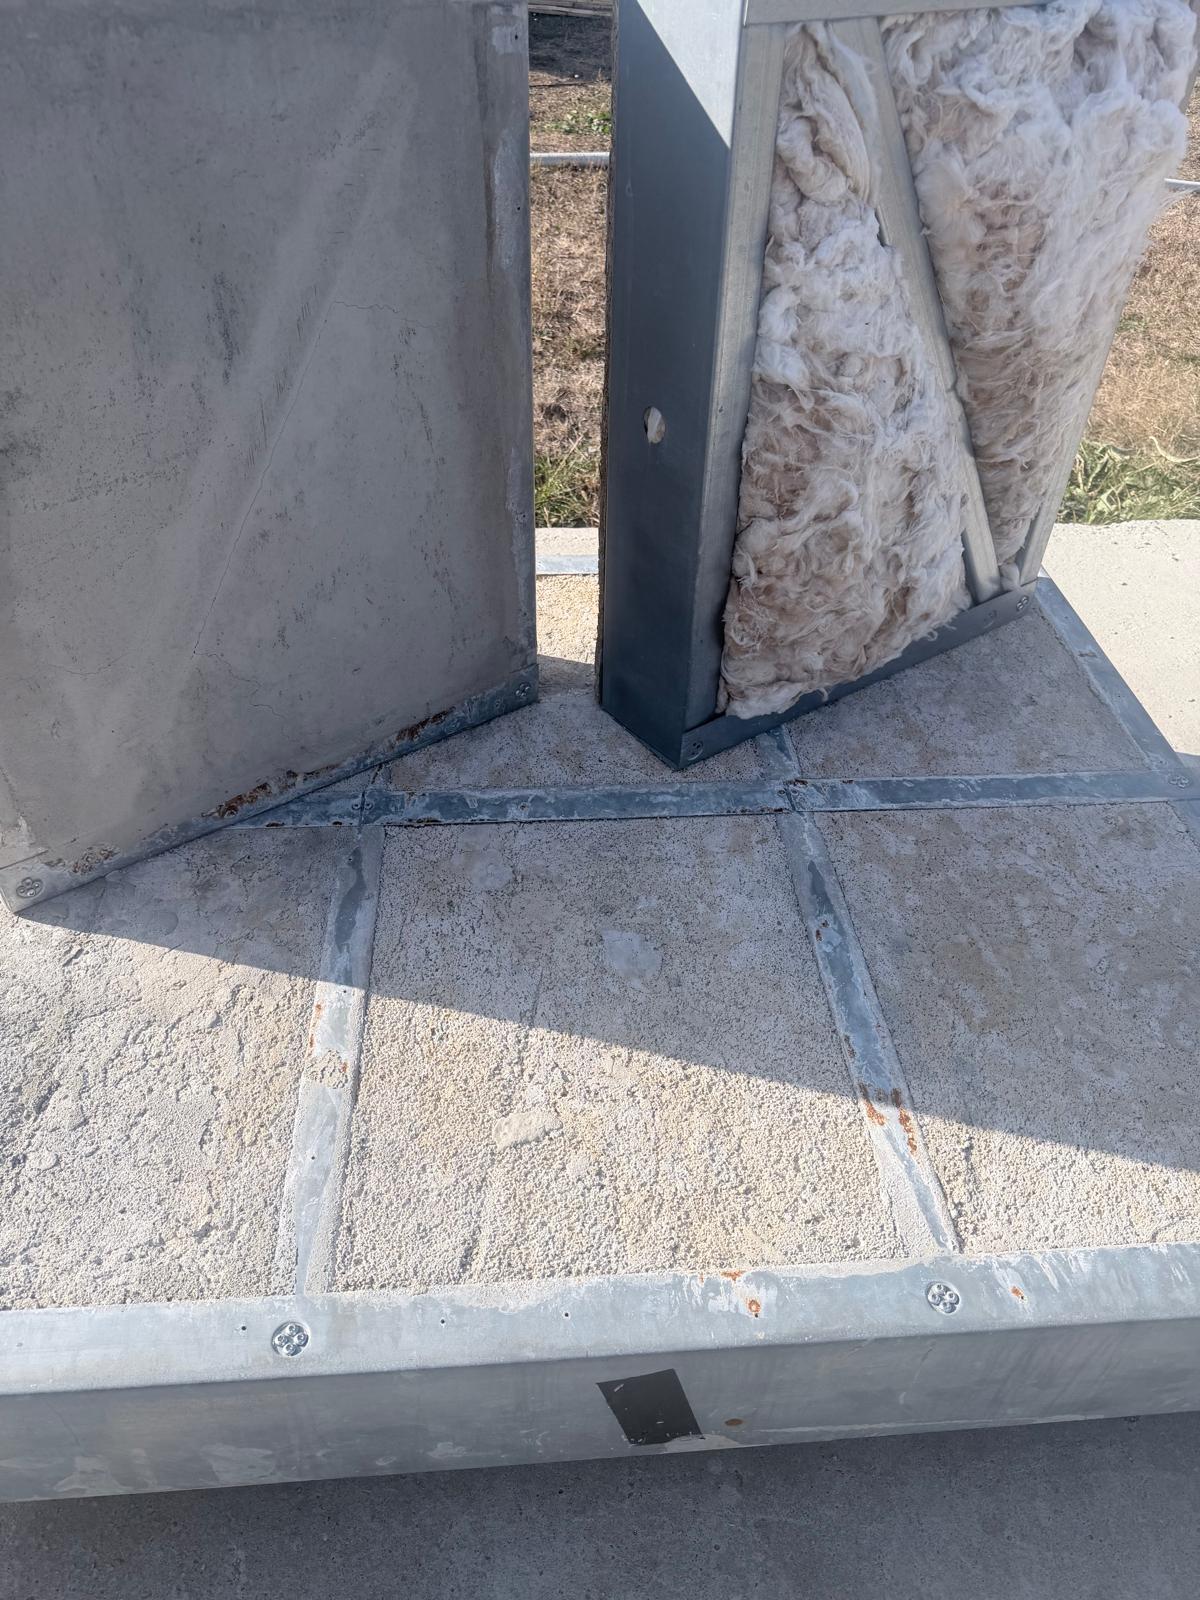
Wall panel detail
Wall assembly detail with mineral wool between steel profiles beside the floor panel.
 Photos
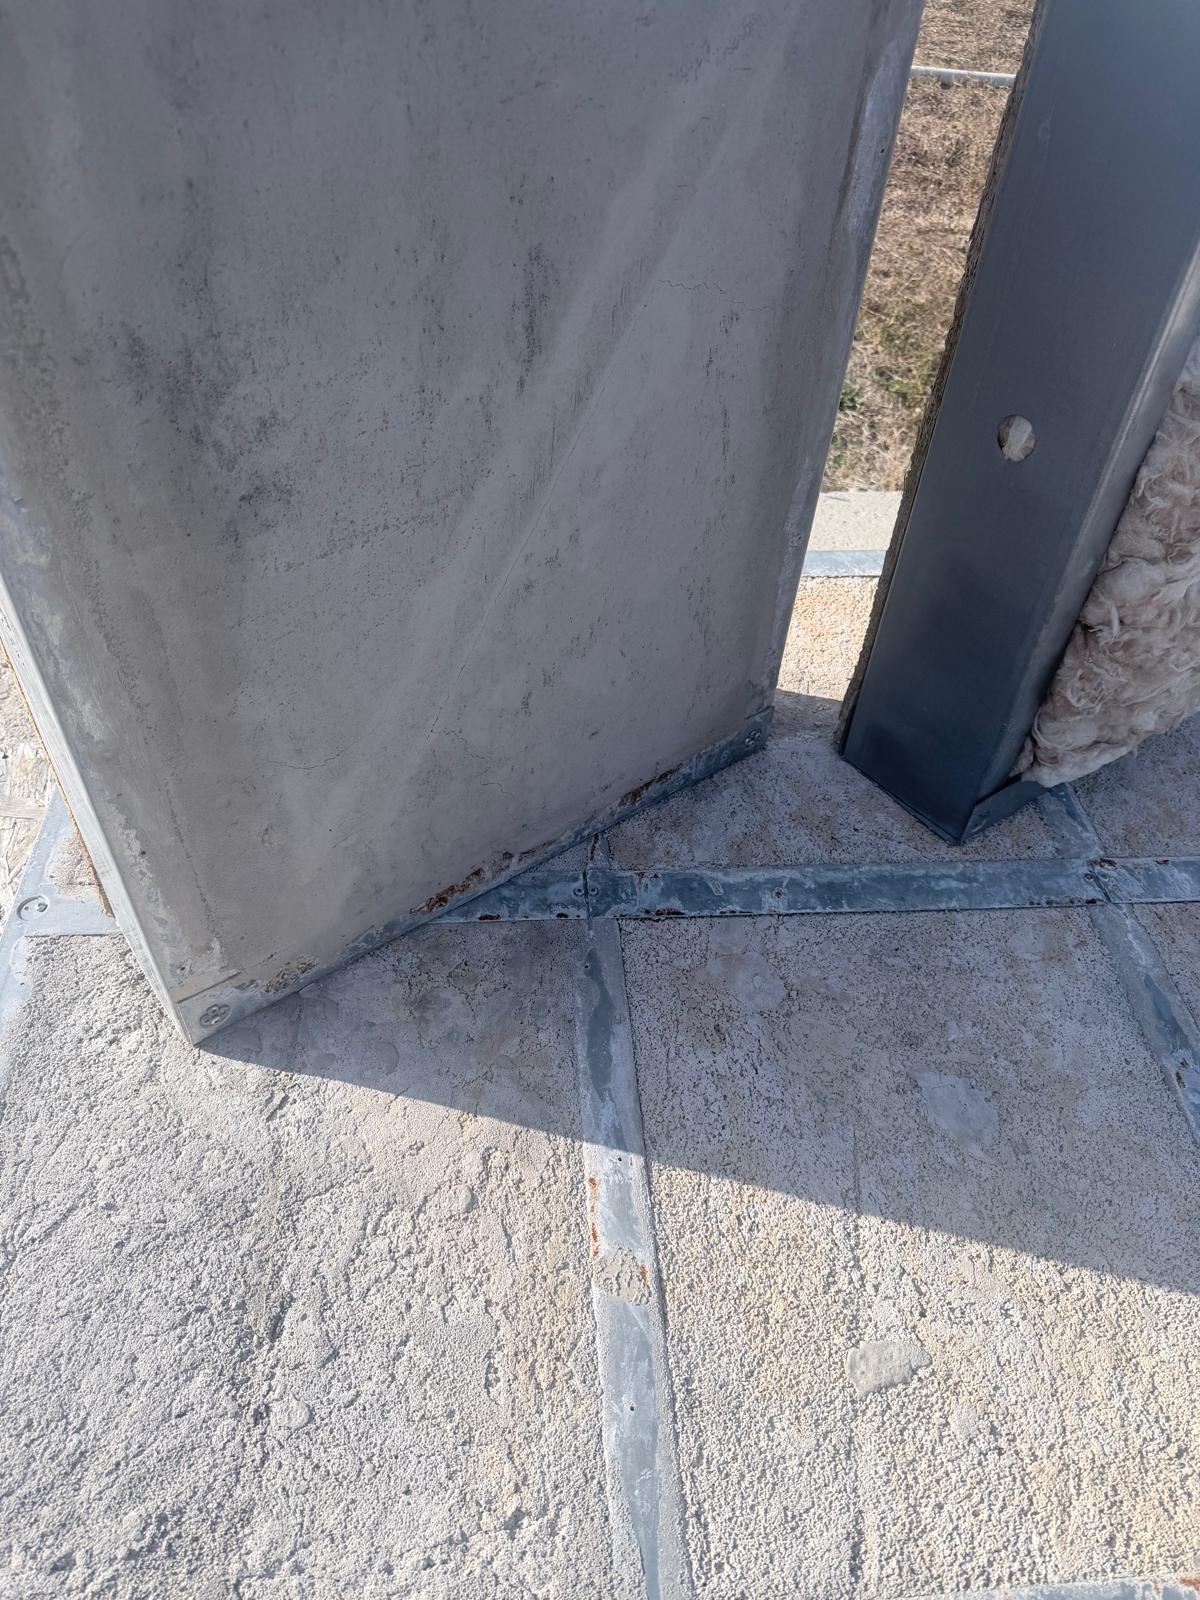
Wall panel detail
Wall-to-floor junction close-up: panel edge, steel section and visible fasteners.
 Photos
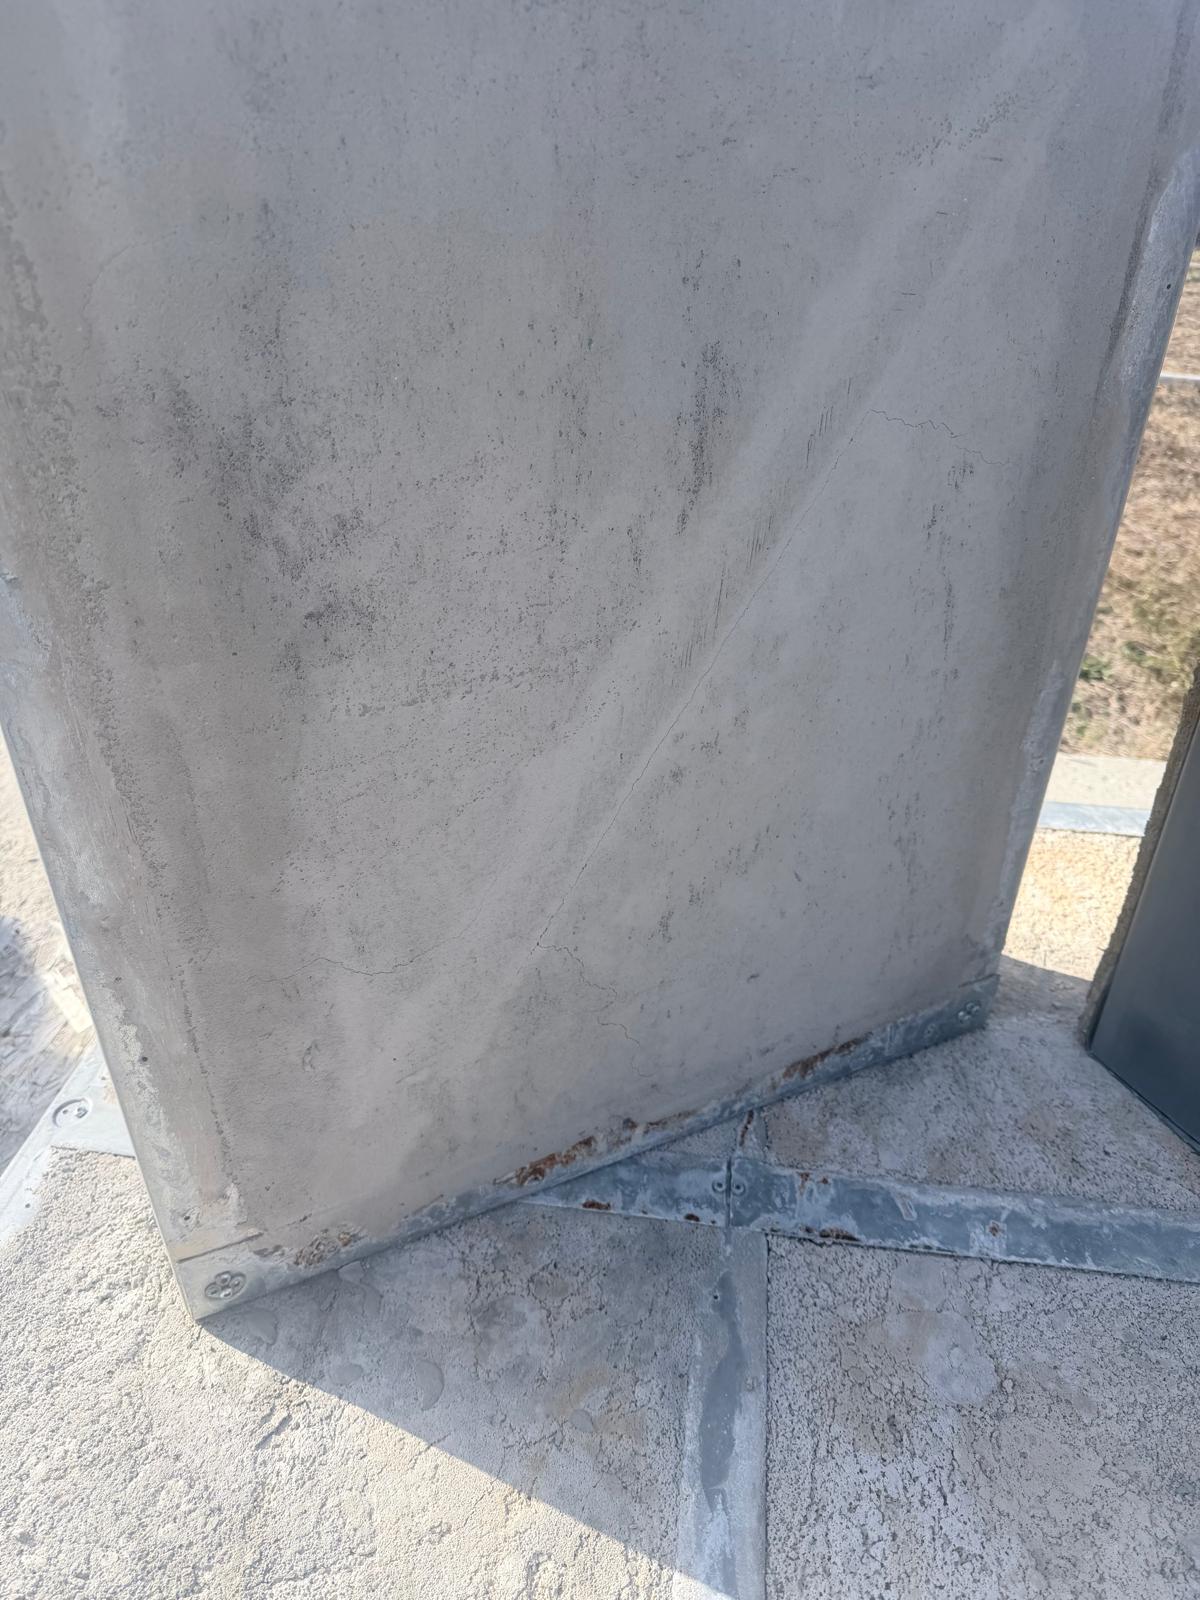
Exterior envelope detail
Finished facade, openings and external details.