Factory-built modules
Suitable when the building can be divided into transportable sections. More work is completed under controlled conditions and site installation is faster.
- Private homes
- Tourism units
- Hotel rooms
- Repeatable buildings

Your architecture. Our production system.
Send us your house, hotel, restaurant or development plans. We review the concept, adapt it to steel-and-concrete construction and prepare a realistic production, transport and installation scope.
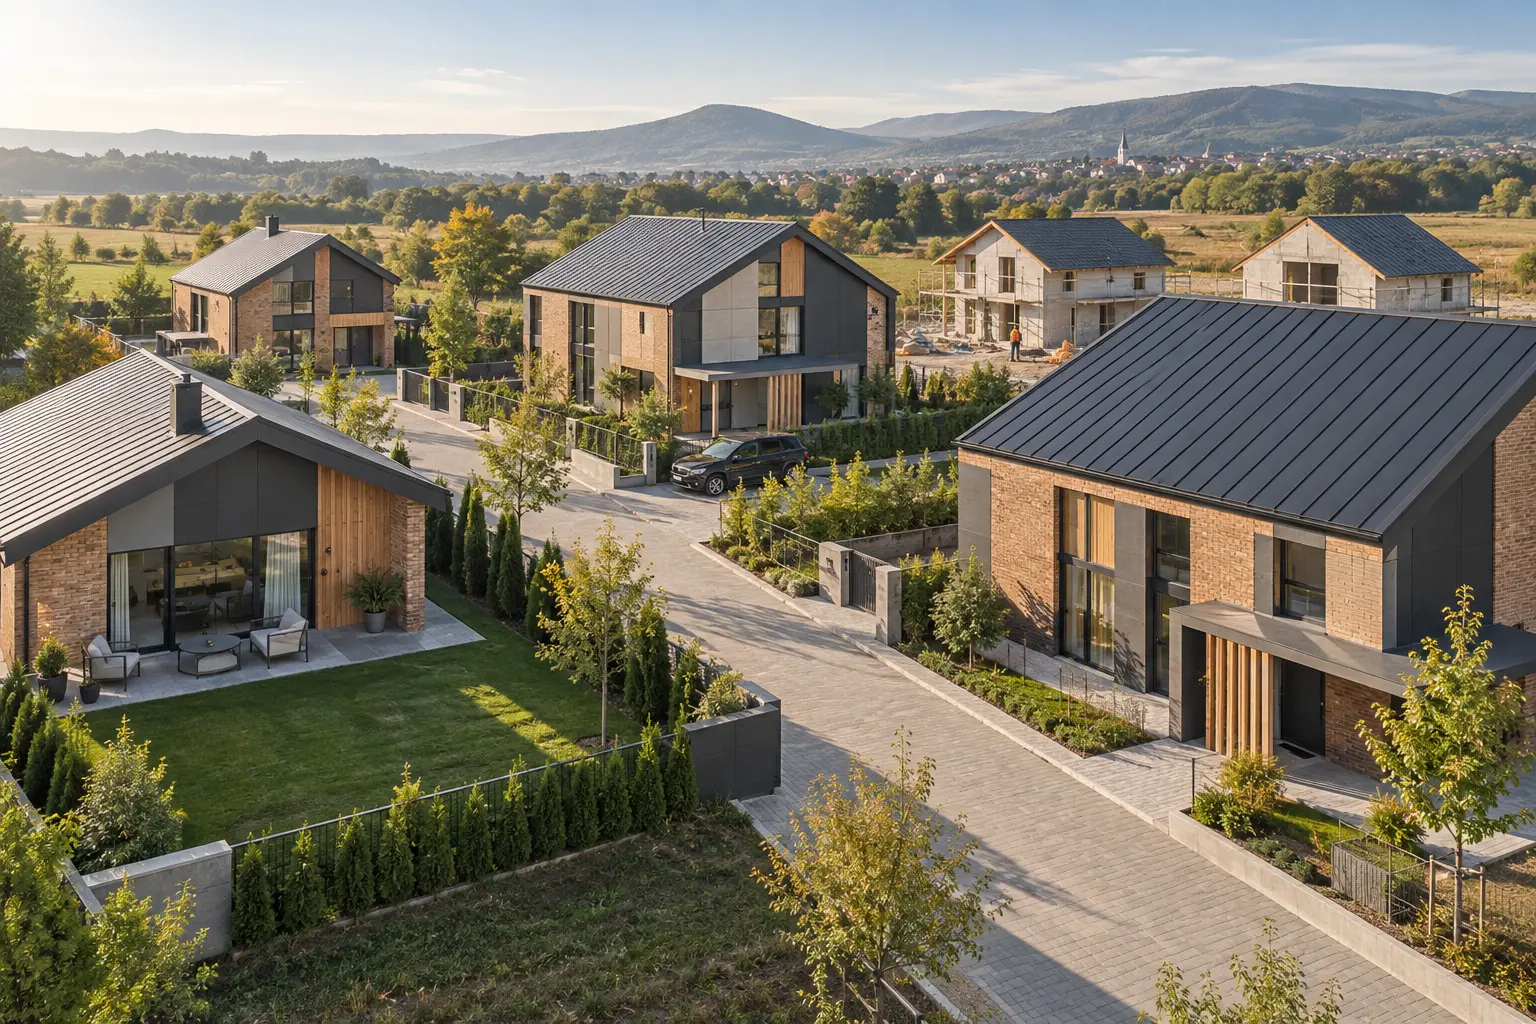
Two construction paths
We do not force every building into transportable boxes. We select the method that protects the architecture, budget and logistics.
Suitable when the building can be divided into transportable sections. More work is completed under controlled conditions and site installation is faster.
Suitable for larger widths, complex architecture, multi-storey projects or locations where complete modules are not practical to transport.
Feasibility before promises
A meaningful quotation requires more than total square metres. We study how the building works, how it can be produced and how it reaches the plot.
From your plan to production
We establish technical feasibility and commercial logic before detailed engineering begins.
You send the plans, country, plot information, target area, budget, quantity and desired timeline.
We identify the suitable construction method, key risks, missing information and transport limitations.
We define the indicative scope, technical direction, responsibilities, price logic and schedule.
After alignment, the project moves into detailed engineering, final specification and production planning.
Who this service is for
A permanent home based on your architect’s project or an adapted reference plan.
A production partner for structural adaptation, manufacturing and selected work packages.
Feasibility, repeatable specifications and scalable production for commercial projects.
White-label production and technical support for homes sold under your brand.
Prepare the first review
The more complete the brief, the faster we can tell you what is realistic.