Private holidays
A compact retreat for a suitable site and agreed use.
TINY HOUSE · LOFT · STEEL STRUCTURE
VARIO 30 is a compact house on a wheeled platform with a sleeping loft, panoramic windows and an equipped bathroom. For private holidays, guests and small hospitality projects.
House price€26,000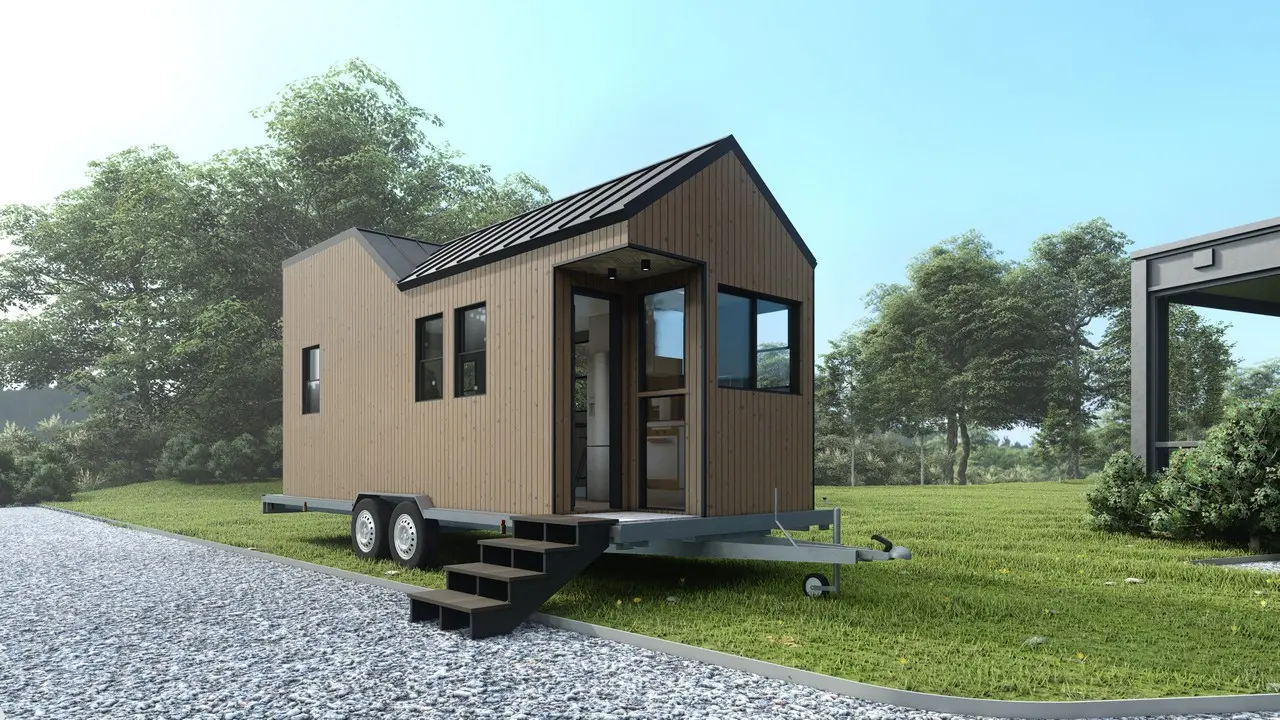
For private use, guests or a small rental programme. The sleeping loft uses the height of the house, leaving more space on the main level.
A compact retreat for a suitable site and agreed use.
An independent space to review for guest accommodation or short stays.
A first unit or a repeatable model for phased hospitality development.
Model visualisations supplied for VARIO 30. Final appearance and equipment follow the contract.
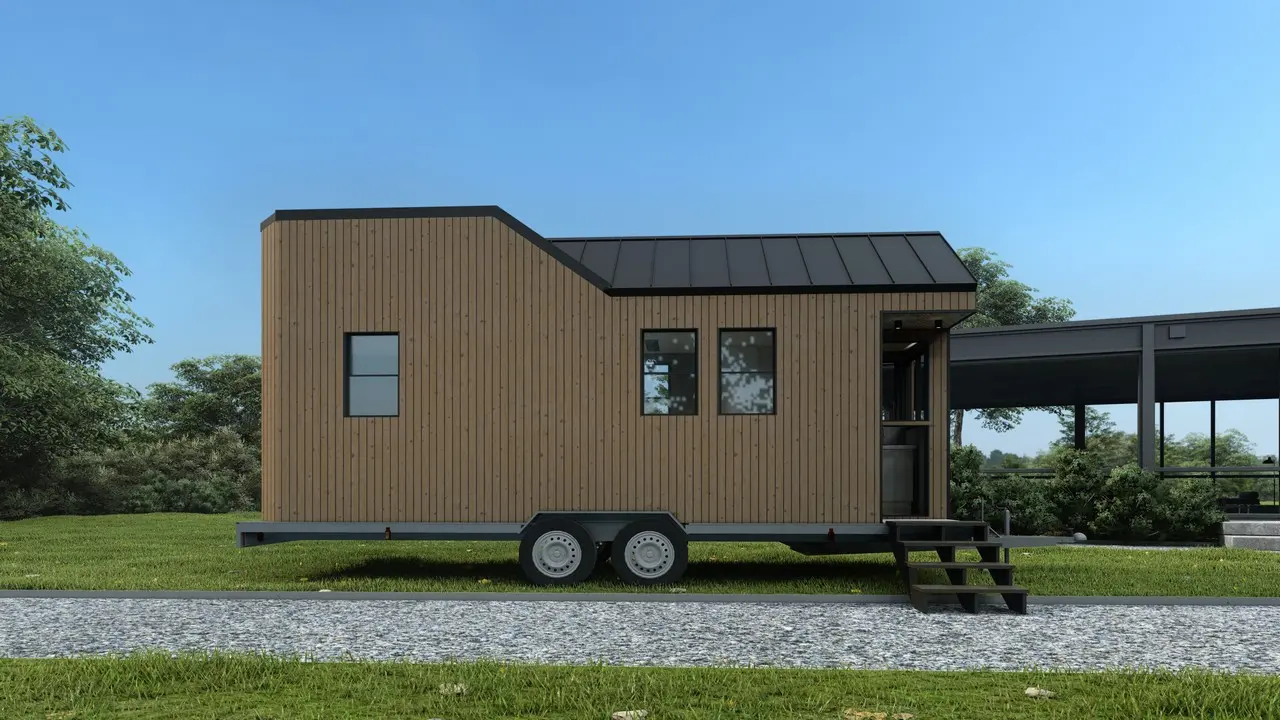
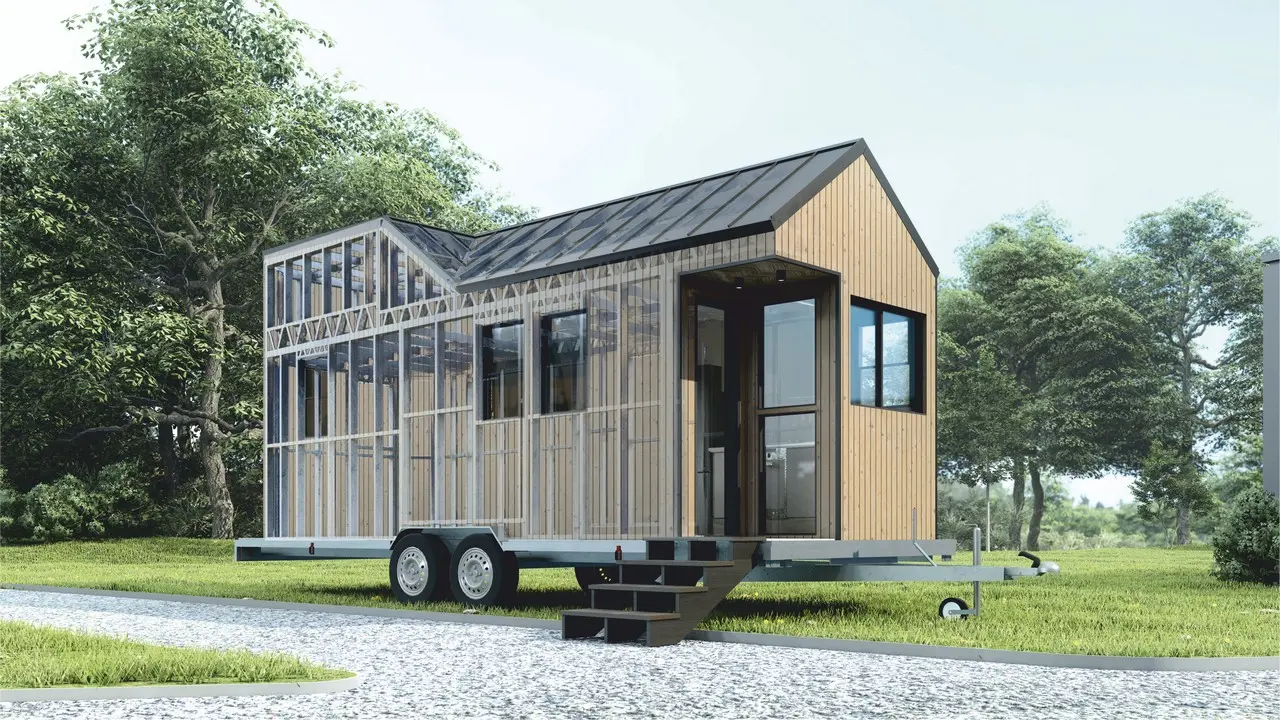
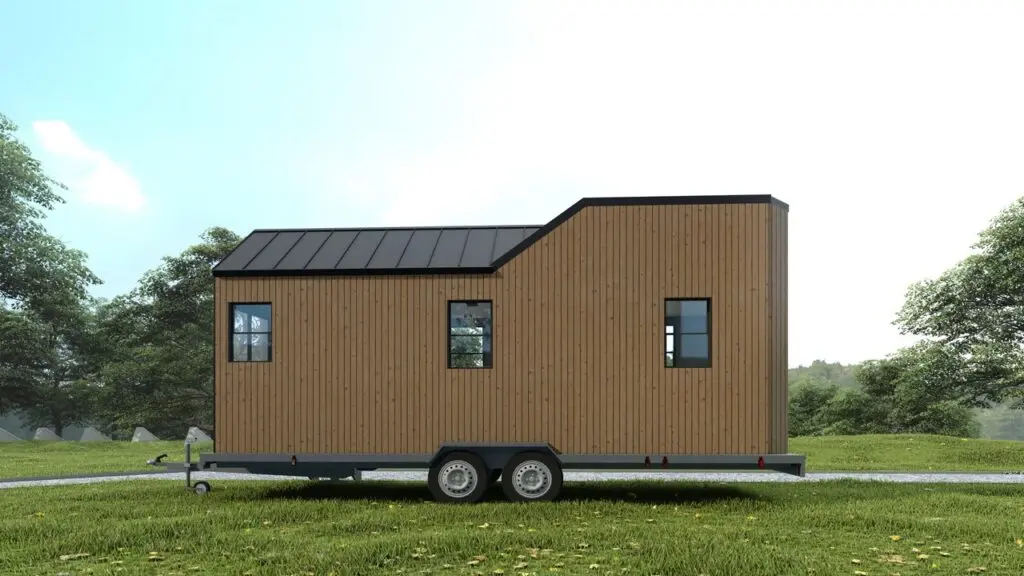
Metal load-bearing structure, insulated walls, roof and completed finishes. VARIO 30 is purpose-designed on a platform, rather than converted from a shipping container.
Metal frame. Profile, material and structural design are defined in the agreed specification.
Insulated external walls. Exact materials, layers and thicknesses are set in the written specification.
Model configuration and agreed project design. Build-ups and thicknesses are defined before contract.
Panoramic windows and external door. Profiles and glazing are specified for the chosen package.
The visualisations show a wheeled platform. Dimensions, mass, chassis documents and transport arrangements are reviewed before order.
The initial model description states approximately 30 m² with a loft. Main-floor and loft areas are itemised in the final layout.
House package
Separate or specified for the project
VARIO 30 can be reviewed as a private holiday retreat, guest unit or part of a glamping development. Start with the location and intended use, then agree site access, local works and the delivery scope. A wheeled platform alone does not determine planning or installation requirements.
Define unit numbers, repeatable equipment, delivery access and local responsibilities for a phased project.
Review one house for your proposed site and use. Local permissions, services and ground preparation are checked for that location.
No. It is a purpose-designed tiny house with a metal load-bearing structure on a wheeled platform.
The main floor and loft must be checked against the final layout. Both areas are itemised before the final offer.
The house package includes the metal structure, insulated envelope, finishes, windows, entrance, electrical installation, lighting and equipped bathroom. The agreed specification sets the final equipment schedule.
It can be reviewed for a hospitality project, depending on the site, intended use, quantities, access, services and local requirements.
This is not established by the visualisations. Mass, dimensions, chassis documentation, towing vehicle and route must be reviewed before transport is agreed.
VARIO 30 · €26,000
One house for private use or several for hospitality. Start with your location, quantity, timing and contact details.
+40 734 341 449