
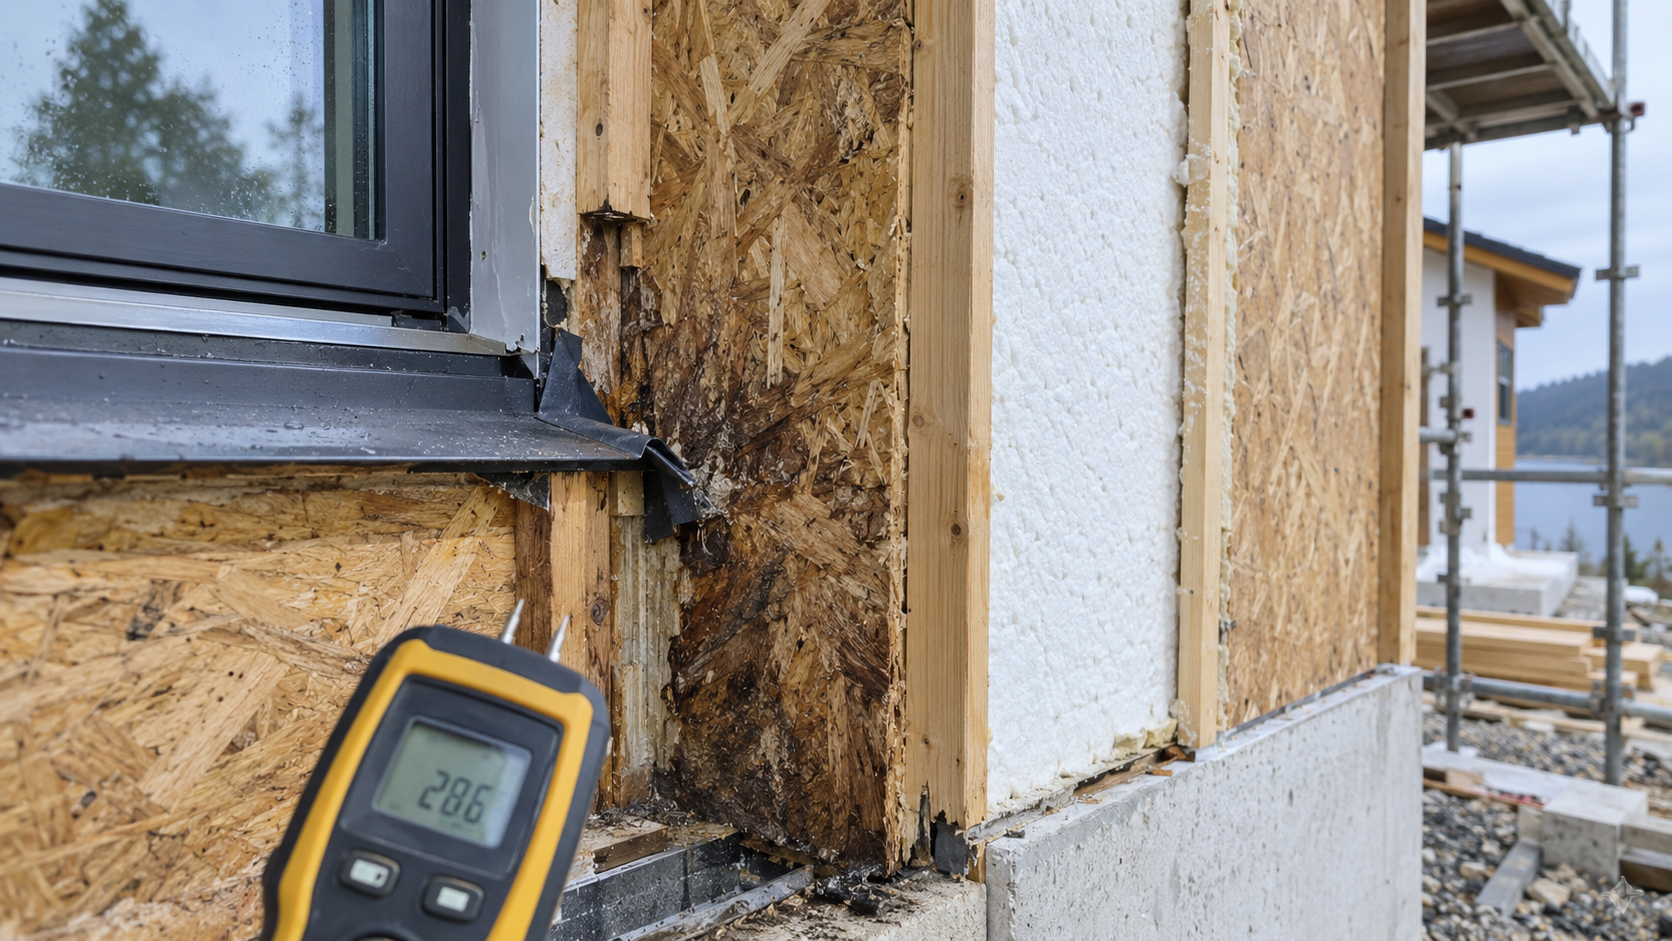
Structural insulated panels usually combine two structural facings—commonly OSB—with a bonded rigid insulation core. The result can carry loads while providing a continuous insulating layer. Factory-cut panels also allow rapid enclosure of a building. Those benefits are real. So is the need for disciplined moisture control.
1. A SIP is a structural assembly, not only insulation
In many SIP products, the facings and core work together. Removing or severely degrading a facing can affect more than appearance: it can influence stiffness, fastener capacity and load transfer. That is why “we will cover it later” is not an acceptable response to visibly wet or damaged OSB.
Panel type, adhesive, core material and certification vary by manufacturer. Project-specific design should follow the declared properties and connection rules for the actual system being supplied. Generic details copied from another product may not transfer safely.
2. Water normally enters at interfaces
A flat panel field is rarely the most difficult part of a building. Problems begin where systems meet: window frames, doors, roof membranes, flashings, service penetrations, balconies, foundations and the joints between panels. Wind-driven rain can exploit a very small discontinuity and travel behind the façade before appearing inside.
| Location | Typical failure | Required control |
|---|---|---|
| Window sill | Water passes behind the frame or end dam | Sloped sill, continuous flashing, drained cavity and sealed transitions |
| Panel joint | Air and moisture move through incomplete seals | Specified sealant/tape sequence and verified spline connection |
| Roof edge | Membrane or flashing terminates incorrectly | Robust upstands, laps and water-shedding geometry |
| Wall base | OSB sits too close to splash water or trapped moisture | Capillary separation, drainage, clearance and protected edge |
| Service penetration | Pipe or cable interrupts rain and air layers | Compatible collars, tapes and accessible inspection |
3. What prolonged moisture can do to OSB
OSB is manufactured from wood strands and resin. Products intended for structural use can tolerate limited humidity and short construction exposure within their declared conditions. They are not designed to remain saturated behind a closed façade.
When wetting is prolonged, edges may swell, surfaces may distort and fastener zones may weaken. Adhesive interfaces and connections must be assessed rather than guessed. Biological growth becomes possible when moisture, temperature and time align. A dry surface after several sunny days does not prove that concealed material is undamaged.
4. Moisture can also come from indoor air
Not every wet panel has a leaking roof. Warm humid indoor air can move through gaps in the airtight layer and reach a cold surface. At panel joints, roof connections and penetrations, that air may cool below its dew point and condense inside the assembly.
This is why SIP construction requires both rain control and air control. Vapour strategy must reflect the climate and external layers. Adding a highly vapour-resistant finish on both sides can trap construction moisture; leaving uncontrolled air paths can deliver far more moisture than vapour diffusion alone.
5. The façade must drain and the wall must be able to dry
A drained and ventilated cavity behind cladding provides a second line of defence. Rain that passes the outer cladding can drain rather than resting against the panel. Ventilation in the cavity supports drying. Flashings should direct water outward at openings and interruptions.
Rendered façade systems can also be used, but the complete approved build-up and junction details matter. Applying render directly over an improvised layer does not remove the need for drainage, movement control, compatible fixings and careful window interfaces.
6. Inspection must happen before the wall is closed
Quality control is cheaper when critical layers are visible. Before cladding and internal linings conceal the work, inspect panel joints, tapes, membranes, fasteners, sill flashings, base details and roof transitions. Photographing each elevation and opening creates a useful record for handover and future repairs.
If wetting is suspected later, a sensible investigation may combine visual inspection, moisture mapping, thermal imaging under suitable conditions, small targeted openings and laboratory or specialist assessment where structural damage is possible.
7. Can a wet SIP wall be repaired?
Sometimes. The first task is to stop the source. Local, recent wetting may be dried under professional supervision if the materials remain sound. Swollen, delaminated, decayed or structurally compromised facings may require partial panel replacement or an engineered repair.
Drying without correcting the flashing, joint or air-leakage defect only resets the clock. Cosmetic treatment of the visible surface is not a repair to a concealed moisture path.
8. Ten questions before buying a SIP building
- Which certified panel system and OSB class are being supplied?
- Who designed the structural connections and openings?
- How are panel joints sealed for air and rain?
- Is there a drained cavity behind the façade?
- How are window sills, jambs and heads flashed?
- How is the wall base separated from ground and splash water?
- What vapour-control strategy is used for the destination climate?
- How is ventilation sized for the actual occupancy?
- Which checks are recorded before the wall is closed?
- What is the repair procedure and warranty if moisture is detected?
Conclusion
SIP panels are not automatically defective and they are not automatically protected. Their advantages—speed, insulation continuity and structural efficiency—depend on a small number of highly important details being executed correctly.
The best moisture repair is the flashing, drainage path and airtight joint that prevented the problem in the first place.
Comparing systems for your project?
Send us the country, drawings, building use and required delivery schedule. Modulhauses will prepare an initial assessment for a purpose-built steel-and-concrete modular solution.
Request a project assessmentThis article provides general construction information and is not a substitute for product-specific engineering, moisture investigation or local architectural and legal advice. Follow the certified system documentation and project professionals.