
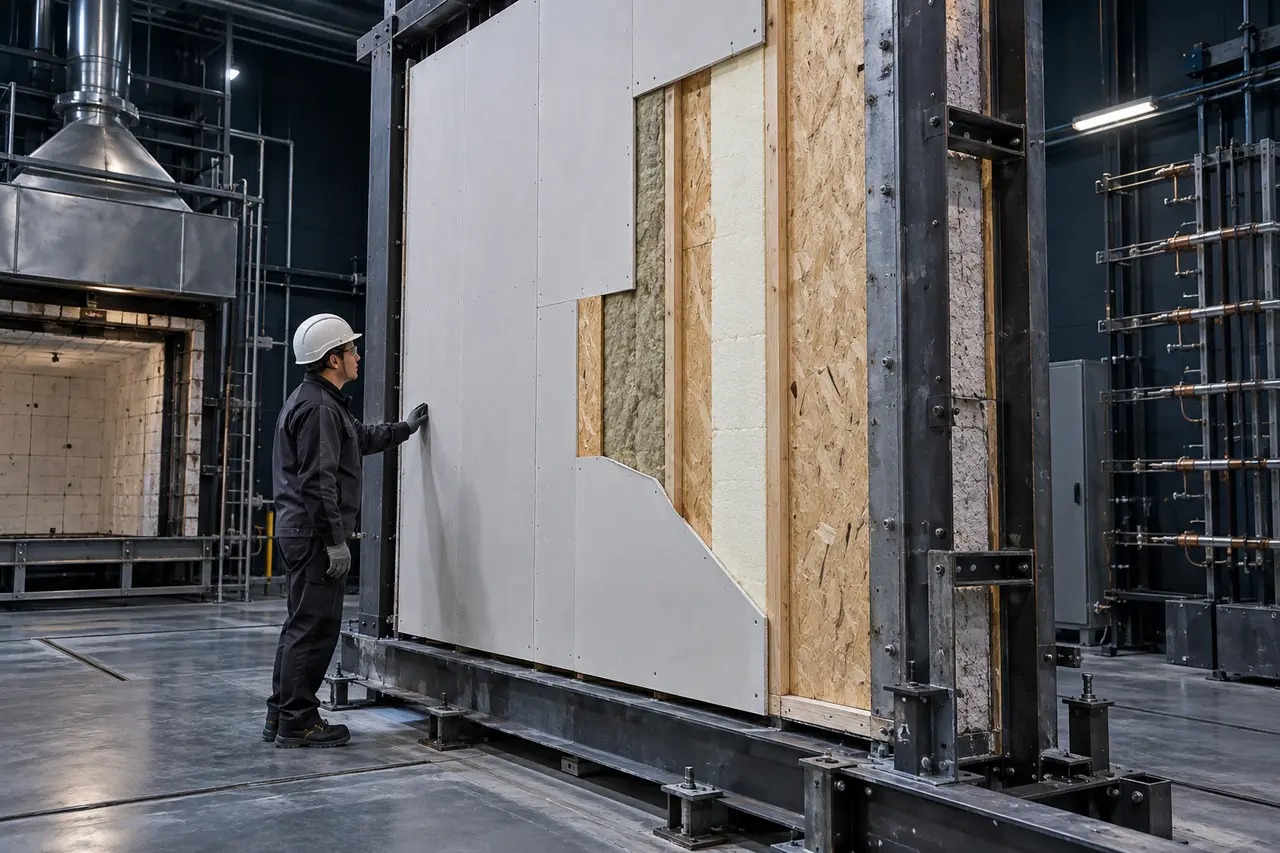
Fire safety in SIP construction depends on the complete tested or engineered assembly—not on a panel in isolation.
Fire safety in SIP construction
How SIP wall and roof assemblies are assessed for fire resistance, cavities, penetrations, linings and project-specific approvals. A good decision is based on a complete specification, not a render or a starting price.
Fire safety in SIP construction depends on the complete tested or engineered assembly—not on a panel in isolation. A responsible proposal must show the complete construction build-up, not only the visual finish.
What should be checked before a contract?
- How SIP wall and roof assemblies are assessed for fire resistance, cavities, penetrations, linings and project-specific approvals.
- A good decision is based on a complete specification, not a render or a starting price.
- Send us the country, drawings, planned area and intended use. We will explain which building system suits the project.
- Confirm drawings, final dimensions, inclusions, exclusions, sequence of works and local approval responsibilities in writing.
Related Expert articles
- Common risks in timber modular homes
- Why a cheap modular home can become expensive after five years
- A modular home is not necessarily a container
Request a technical assessment
Send us the country, drawings, planned area and intended use. We will explain which building system suits the project.
Request a technical assessmentThis article provides general information. The final construction specification must be verified for the project location by the authorised local design team.