
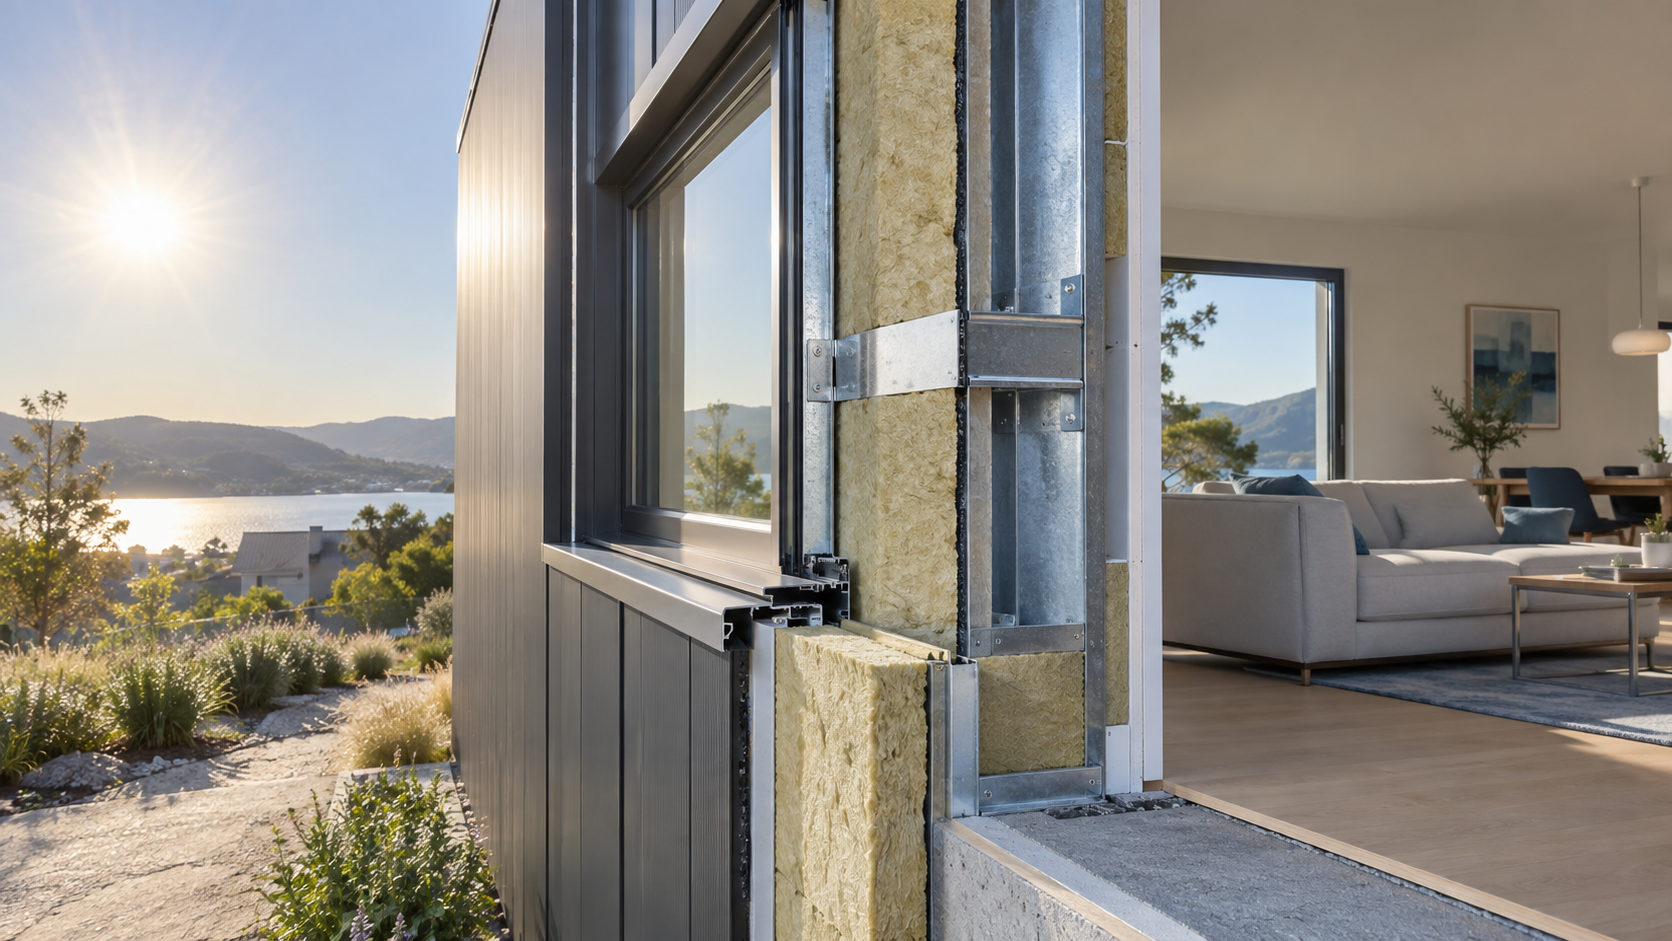
Statements such as “metal houses are hot” or “steel houses are cold” confuse a structural material with the performance of a complete building. A steel spoon becomes hot in tea because steel conducts heat. A properly designed steel building does not expose a continuous steel path from the weather to the room.
1. Heat enters through more than the walls
On a hot day, heat reaches a building through the roof, walls, windows, ventilation air and internal sources such as appliances and people. Large west-facing windows can admit more unwanted afternoon heat than an entire well-insulated wall. A dark roof exposed to full sun can reach a much higher surface temperature than the outdoor air.
| Heat path | Typical design response | Common mistake |
|---|---|---|
| Roof and façade | Continuous insulation, ventilated layers where appropriate, reflective or lighter finishes | Insulation interrupted at rails, edges and connections |
| Windows | Appropriate solar-control glass and external shading | Choosing glass only by U-value |
| Air leakage | Continuous airtight layer with tested junctions | Sealing only visible panel joints |
| Ventilation | Controlled fresh air and planned night purge | Assuming an open window will always solve overheating |
| Internal gains | Efficient equipment and realistic occupancy assumptions | Ignoring kitchens, lighting and hotel-room loads |
2. Insulation between steel studs is not the whole answer
Light-gauge steel framing is precise, strong and suitable for factory production, but every steel member conducts heat better than mineral wool. If insulation is installed only between studs, the frame creates repeated thermal bridges. The labelled insulation value may therefore look impressive while the completed wall performs less well.
The usual response is a continuous insulation layer outside the frame, combined with detailed solutions at corners, parapets, foundations, module connections, balconies and window openings. Those junctions matter because a small area with high conductivity can influence surface temperature, energy use and condensation risk.
3. Solar control starts outside the glass
Modern modular homes often use large panoramic glazing. It is attractive and can reduce winter lighting demand, but orientation matters. South-facing glazing can often be shaded with a correctly sized overhang. Low afternoon sun from the west is harder to stop and can create severe summer peaks.
External blinds, shutters, screens or architectural shading stop solar energy before it crosses the glass. Internal curtains improve glare and privacy but much of the solar energy has already entered the room. The glazing specification should include solar factor as well as thermal transmittance.
4. Airtight does not mean airless
Uncontrolled leakage brings hot humid air inside in summer and removes heated air in winter. A continuous airtight layer makes air movement predictable. Fresh air should then be provided deliberately through openings or mechanical ventilation designed for the occupancy.
Factory construction can help because membranes and service penetrations are assembled under controlled conditions. The critical moment is often module connection on site: floor, wall and roof air barriers must be joined without gaps, and service penetrations must remain accessible for inspection.
5. Lightweight buildings react quickly
A lightweight envelope can heat and cool quickly. That is useful for a holiday unit occupied only at weekends, but it can create sharper temperature swings if solar gain is uncontrolled. Thermal mass in floor layers or internal elements can slow those swings, but mass is not a substitute for shading and insulation. Once a heavy element becomes hot, it can also release heat into the room after sunset.
Modulhauses uses a steel structural system with concrete-based floor layers. This provides a more solid floor and some useful thermal inertia while preserving factory production. The exact build-up must be matched to structural loads, transport weight and the climate of the destination.
6. Ventilation must be designed for the use
A private home, hotel room and restaurant have very different internal heat and moisture loads. A restaurant kitchen cannot be evaluated using residential ventilation assumptions. A hotel that is quiet in spring may be fully occupied during the hottest weeks of summer.
Good summer design combines prevention and removal: limit solar gain, reduce thermal bridges, control infiltration, then remove remaining heat with night ventilation or appropriately sized cooling. Mechanical systems should not be used to compensate for avoidable envelope mistakes.
7. The same details protect winter comfort
Thermal bridges that admit heat in summer also lose heat in winter. They can lower internal surface temperatures around frames and corners, creating discomfort and—in humid rooms—condensation risk. Continuous insulation and airtightness therefore serve both seasons.
A reliable specification should be based on the project location, geometry, orientation and use. A wall assembly suitable for coastal Italy is not automatically sufficient for a mountain site in Germany, even if the external appearance is identical.
8. What should a buyer request?
- Complete wall, roof and floor build-ups with material thicknesses.
- Project-specific U-values and the calculation method used.
- Details showing continuous insulation at module joints, windows, roof edges and the foundation.
- Window U-value and solar factor, not merely “triple glazing”.
- Orientation and external-shading strategy for major glazed areas.
- Airtightness target and responsibility for sealing after installation.
- Ventilation and cooling assumptions based on actual occupancy.
- Evidence that summer comfort has been considered for the destination climate.
Conclusion
A steel modular building can be comfortable in both summer and winter. The deciding factor is not whether steel exists in the wall. It is whether the steel, insulation, glazing, airtightness, shading and ventilation have been designed as one system.
Do not buy a list of materials. Buy verified performance at the difficult junctions.
Need a climate-specific modular solution?
Send us the project location, drawings, orientation and intended use. Modulhauses will prepare an initial technical and commercial assessment for a purpose-built steel-and-concrete building.
Request a project assessmentThis article provides general construction information and is not a substitute for project-specific architectural, structural, energy or building-physics advice. Requirements must be verified for the location and intended use.