
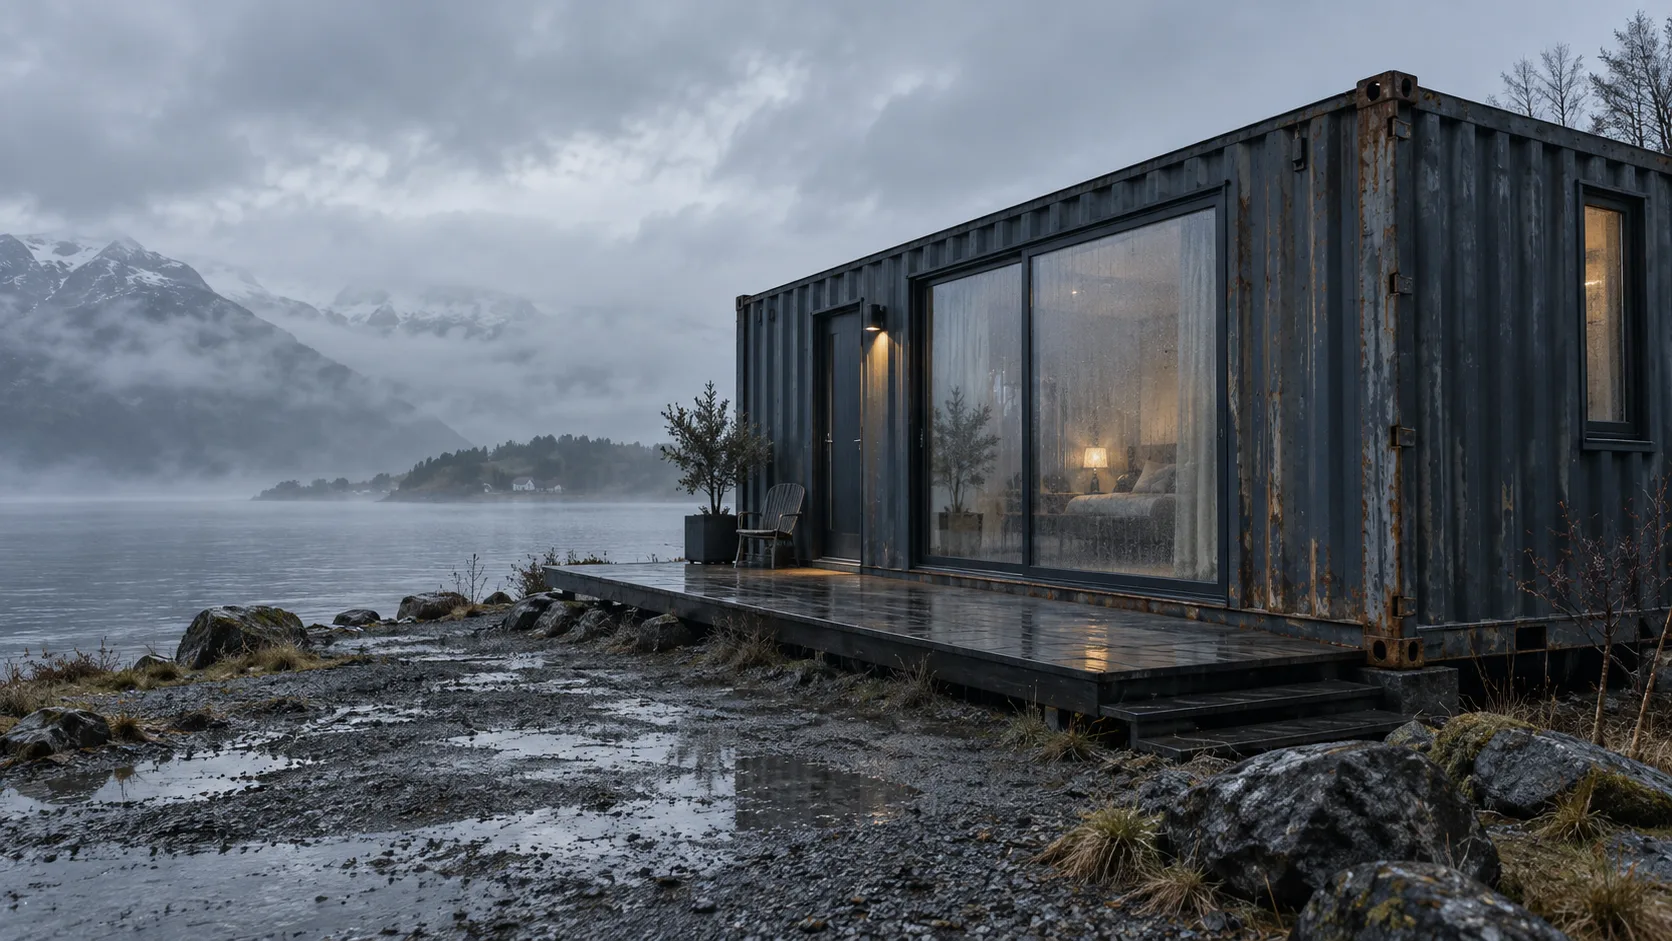
A maritime container is an impressive logistics product. It is strong at its corners, stackable, transportable and designed to survive a severe working environment. Those qualities make it attractive to architects and self-builders. They do not, however, make it a house.
The relevant question is not “Can somebody sleep in it?” People can sleep in almost any enclosed space. The professional question is whether the finished building can provide safe structure, controlled moisture, acceptable indoor comfort, energy performance, fire safety and a useful life comparable with the price being paid.
1. It was designed around cargo—not people
A standard container is optimised for transport dimensions and handling equipment. Typical internal width is approximately 2.35 metres. Internal height is roughly 2.39 metres in a standard unit and around 2.69 metres in a high-cube unit. Once a service cavity, insulation, vapour-control layers and interior lining are added, the clear dimensions become smaller.
This matters because a photograph can make a narrow room appear generous. In daily use, furniture circulation, bathroom dimensions, wardrobes and technical services all compete for the same limited width. Combining several containers can create better rooms, but the joints, removed walls and new support structure add cost and engineering work.
| Issue | Why it occurs | Can it be solved? |
|---|---|---|
| Cold interior surfaces | The steel shell conducts heat continuously. | Yes, with a complete thermal design and continuous insulation. |
| Condensation | Warm humid air reaches steel below the dew-point temperature. | Yes, with airtightness, vapour control, ventilation and correct layer sequencing. |
| Loss of strength after cutting | Large doors and windows interrupt the original corrugated shell. | Yes, with calculated reinforcement and controlled fabrication. |
| Restricted room width | The transport envelope fixes the original geometry. | Partly. Multiple units help, but connections and reinforcement increase complexity. |
| Approval uncertainty | A freight product is being converted into a regulated building. | Often, but only through the local design and permitting process. |
2. Steel makes moisture mistakes unforgiving
Condensation is not created by the word “container”. It is created when moist air meets a surface whose temperature is below the air’s dew point. A continuous steel skin makes that scenario easier to create because steel conducts heat far more readily than insulation materials.
In winter, interior humidity can migrate through gaps around sockets, joints, window frames and service penetrations. If that air reaches cold steel behind the lining, water can form where the occupant cannot see it. The first visible sign may be an odour, staining or deterioration of adjacent materials rather than droplets on the exposed wall.
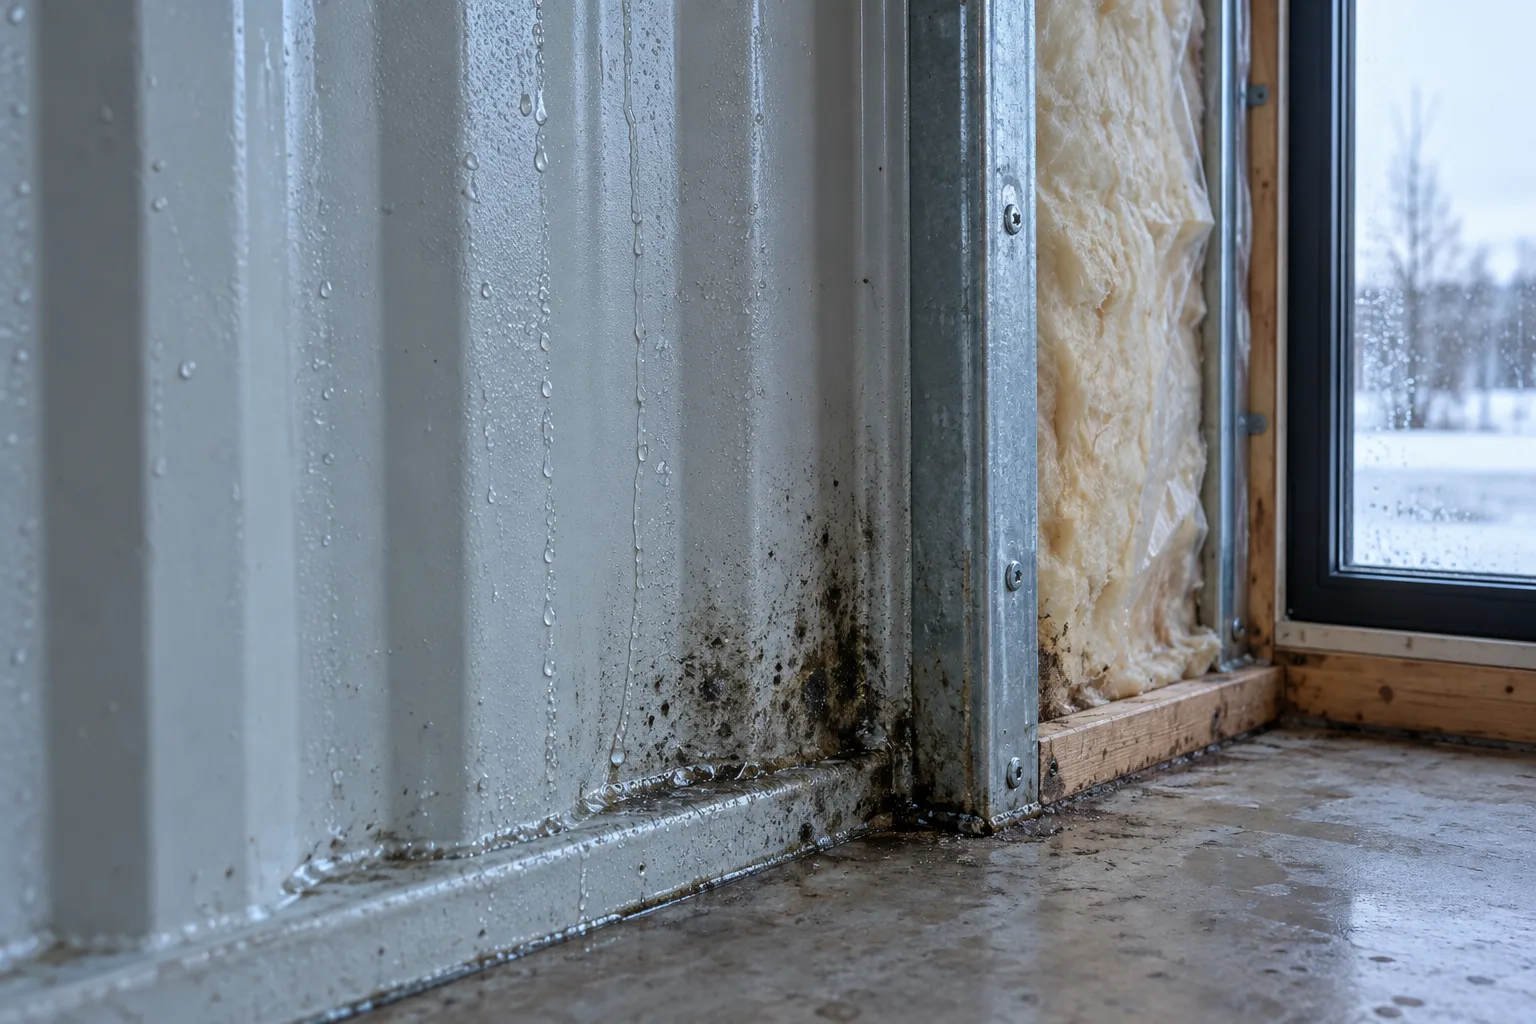
Insulation alone is not a moisture strategy
Simply filling the corrugations with insulation is not enough. A durable assembly normally requires a coordinated approach to:
- continuous insulation that limits thermal bridging;
- airtight connections at every opening and penetration;
- vapour control selected for the climate and wall build-up;
- drainage and drying potential on the correct side of the assembly;
- designed mechanical ventilation for year-round occupancy;
- details that can actually be inspected and executed on site.
Spray-applied insulation is sometimes presented as a universal answer. It can reduce air movement and follow an irregular surface, but material choice, thickness, fire protection, adhesion, future inspection and end-of-life repair still require design decisions. There is no single product that corrects a badly conceived wall.
3. Windows change the structural behaviour
A container carries loads through its corner posts, rails and corrugated shell as a system. When large panoramic openings are cut into the sides, part of that system is removed. The remaining steel does not automatically know that an architect has drawn a sliding door.
Openings may require welded frames, new beams, posts and local strengthening. When containers are joined side by side, the reinforcement can become a substantial independent steel structure. Welding also damages protective coatings locally, so repaired areas need an appropriate corrosion-protection system.
4. The advertised area is not the usable area
Container marketing often starts with external length and width. A buyer lives inside the finished lining. The difference between external footprint and usable floor area becomes important after insulation, service zones and interior finishes are included.
The narrow geometry can also force compromises in corridor width, storage and furniture placement. A 40-foot container may sound large, but length does not compensate for every problem created by a narrow cross-section. Good design can make the space attractive; it cannot repeal geometry.
5. Corrosion and previous use must be investigated
A used container may have dents, previous repairs, surface corrosion or an incomplete maintenance history. It may have transported many different products. This does not mean every used container is contaminated or unusable. It means provenance should not be treated as a decorative detail.
Before conversion, the unit should be inspected. Existing coatings, floor condition, corrosion, weld repairs and dimensional distortion should be assessed. Any questionable material should be tested or removed using an appropriate professional method. Concealing the original surfaces behind insulation before that assessment merely hides uncertainty.
6. Transportable does not mean exempt from building rules
European requirements differ by country and municipality, but a container used as a permanent dwelling will generally need to address the same essential subjects as another building: planning, structural safety, energy performance, fire safety, sanitation, ventilation, foundations, utilities and site conditions.
A seller who says “no permit is needed because it is movable” may be describing a very specific temporary use—or avoiding responsibility. The local architect and authorities should confirm the status before the client buys the unit, not after it arrives on the plot.
7. When can a container conversion make sense?
Containers can be practical for storage, technical rooms, site offices, pop-up retail, temporary facilities and projects where transport geometry is a genuine advantage. A carefully engineered residential conversion can also succeed, particularly when the design honestly accepts the original dimensions and climate conditions.
The mistake is not using a container. The mistake is pricing and presenting it as a nearly finished house before the expensive building work has begun.
8. A purpose-built steel system starts with the building
Modulhauses does not build homes from maritime shipping containers. Our system begins with a galvanised light-gauge steel frame designed around the architectural plan and project loads. The wall, floor and roof are then assembled as building elements rather than corrections to a freight product.
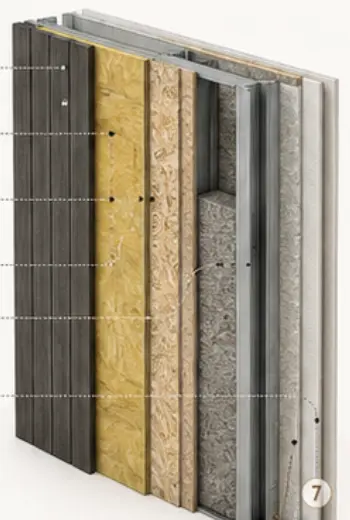
Our typical concept combines a 140–160 mm LGSF structure, rigid floor construction with concrete-based layers, external insulation, a controlled wall build-up and double-glazed Low-E windows. Exact layers and thicknesses must still be engineered for the destination country. “Steel” is not automatically high-performing; the continuity of the insulation and the quality of every junction determine the result.
9. Ten questions before buying any container home
- Is the unit new or used, and is its history documented?
- What is the finished internal width and ceiling height?
- Which structural elements are added around doors, windows and removed walls?
- Who produced the structural calculation for the installation location?
- Where is the continuous thermal layer?
- How are airtightness and vapour control maintained at joints and penetrations?
- What ventilation system is included?
- How will concealed steel be inspected and protected against corrosion?
- Which items are excluded from the advertised price: foundation, transport, crane, permits and utilities?
- Who is contractually responsible if the local authority rejects the proposed solution?
Conclusion
A shipping container can become a building, but conversion is not a magic reduction in the laws of physics or construction. Once it is properly insulated, reinforced, ventilated, protected and approved, much of the apparent simplicity may disappear from the budget.
Buy the finished building specification—not the romance of the empty steel box.
Comparing construction systems?
Send us the planned area, country, drawings and intended use. Modulhauses will prepare an initial technical and commercial assessment for a purpose-built steel-and-concrete solution.
Request a project assessmentThis article provides general construction information and is not a substitute for project-specific architectural, structural, fire, energy or legal advice. Requirements must be verified in the country and municipality where the building will be installed.