
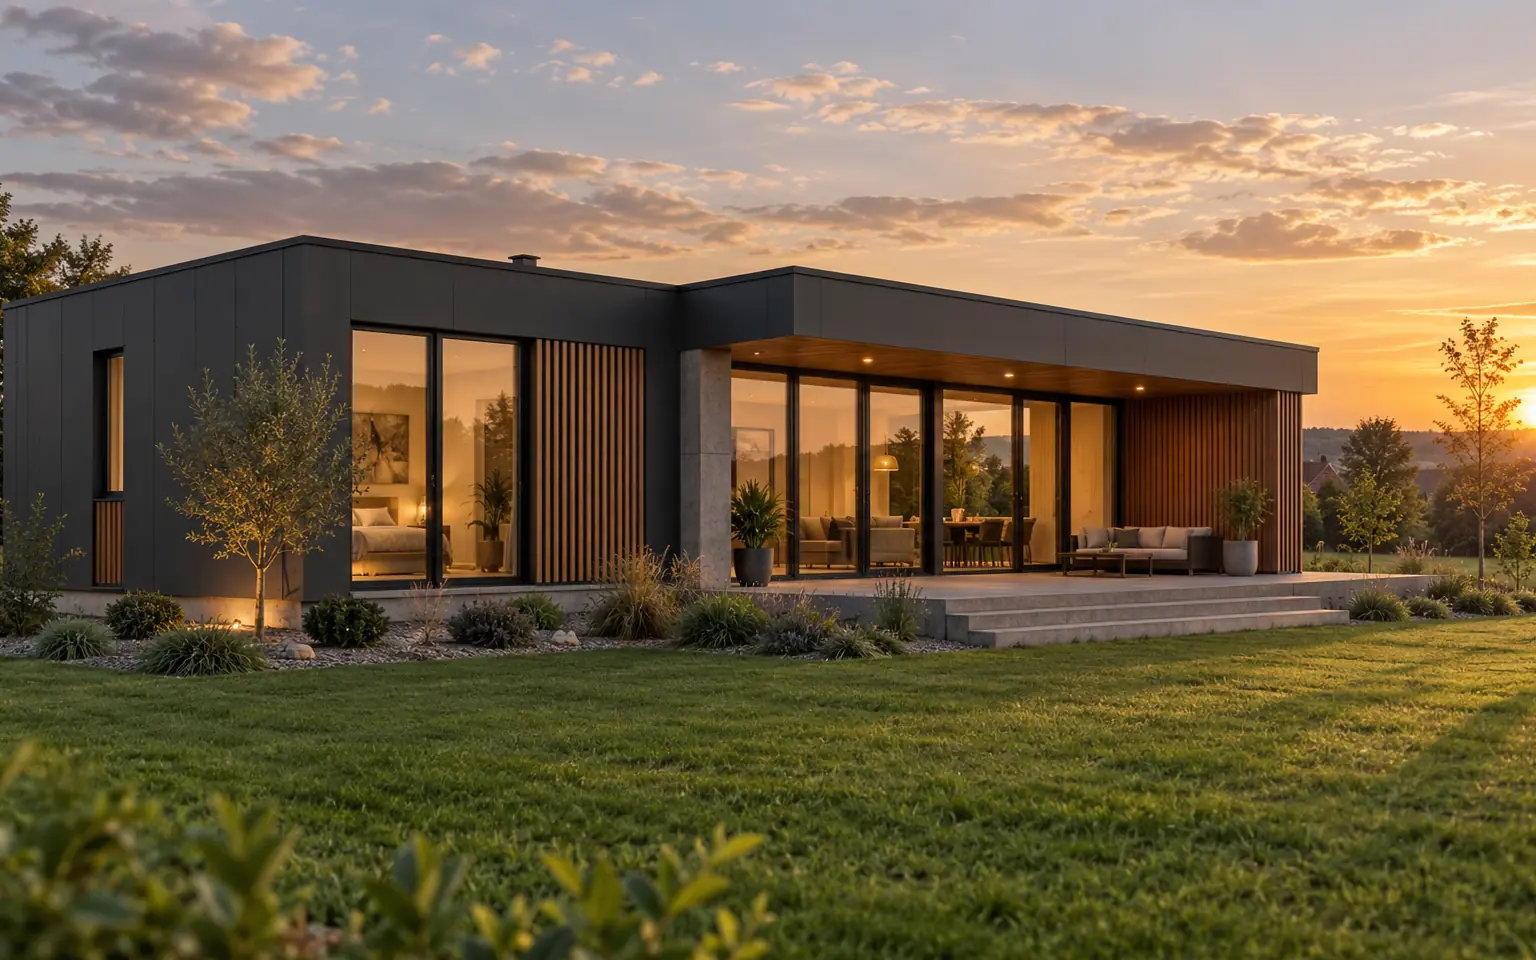
Aparthotels benefit from repeated room layouts, bathrooms and service routes, but repetition does not require finished volumetric modules. An on-site LGSF system combines serial production of structural components with the flexibility of a full-size building.
1. Repeat the engineering, not the transport volume
Room types, wall panels and connection details can be standardised and produced as a coordinated kit. The project keeps its architectural identity while purchasing, fabrication and site assembly become more predictable.
2. Plan the prototype before the series
The first typical room or apartment should resolve structure, acoustics, bathroom waterproofing, MEP routes, windows, façade and maintenance access. Once approved, the same details can be repeated across floors with controlled revisions.
3. Parallel work shortens the critical path
Foundations and site preparation can progress while profiles and connection packages are manufactured. After delivery, the lightweight frame is assembled rapidly and follow-on trades can work in planned zones rather than waiting for a complete concrete frame.
4. Cost certainty starts with complete information
A useful budget needs location, soil and foundation concept, gross floor area, number of storeys, room schedule, fire category, energy target and finishing scope. Without these inputs, a price per square metre is only an early indicator, not a contract value.
Project checklist
- Repeat the engineering, not the transport volume
- Plan the prototype before the series
- Parallel work shortens the critical path
- Cost certainty starts with complete information
- Send us your project
Send us your project
Share the country, drawings, gross area, number of floors and intended use. We will assess how the building can be adapted to an on-site LGSF system.
Start a project