
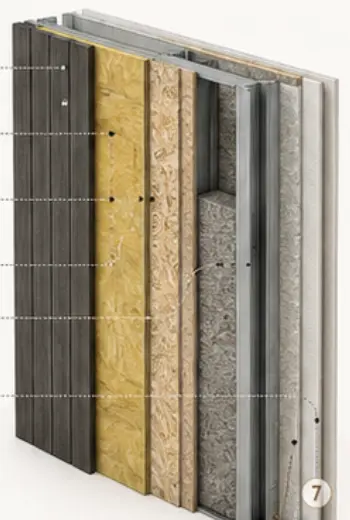
A client does not need to abandon an existing hotel, residential or commercial design in order to use LGSF. The project can be reviewed and adapted, but the process is an engineering conversion — not simply replacing concrete walls with thin steel profiles.
1. Start with the original design intent
We preserve the required areas, room relationships, elevations and commercial function wherever technically possible. At the same time, structural grids, spans, openings, shafts and façade loads are checked for compatibility with an efficient LGSF solution.
2. Recalculate the whole load path
Profiles cannot be selected from floor plans alone. Engineers define vertical and lateral loads, bracing, diaphragms, connections, floor zones, roof actions, seismic and wind requirements, plus interfaces with foundations and any reinforced-concrete cores.
3. Coordinate structure, fire, acoustics and services
Wall thicknesses and floor build-ups must satisfy more than strength. Fire resistance, sound separation, thermal bridges, moisture control and MEP penetrations are coordinated before fabrication so site teams are not forced to improvise critical details.
4. Local approval remains part of the project
Final calculations and drawings must be verified and signed as required in the country of construction. MODULHAUSES supplies the system expertise and production package while working with the client’s licensed architect, structural engineer and approval team.
Project checklist
- Start with the original design intent
- Recalculate the whole load path
- Coordinate structure, fire, acoustics and services
- Local approval remains part of the project
- Send us your project
Send us your project
Share the country, drawings, gross area, number of floors and intended use. We will assess how the building can be adapted to an on-site LGSF system.
Start a project